
Property Details
Start of property details
1 / 31
1205 Sandy Lane, Unit 145
Singer Island, FL 33404
FOR
SALE
$284,900
Active
1
Beds
1
Baths
987
Sqft 1977
Yr. Built
MLS# B26030937
Cumulative Days on Market: 122
· Includes prior listings
· Currently listed since 05/20/26
· Data provided by the MLS.
Property Description
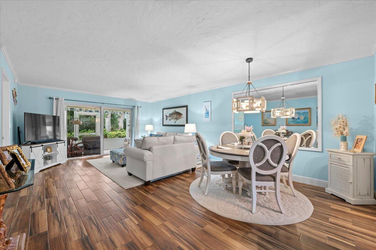
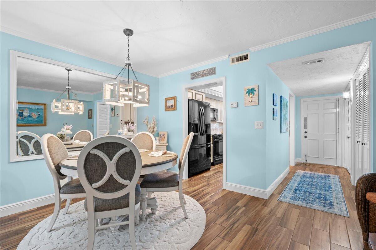
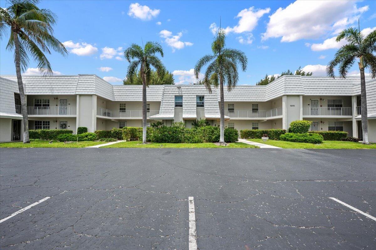
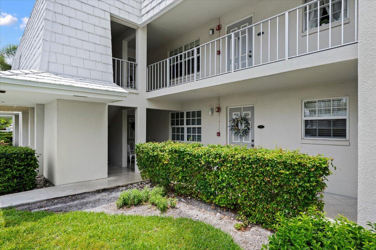
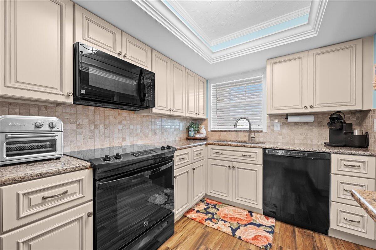
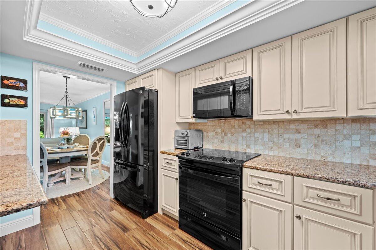
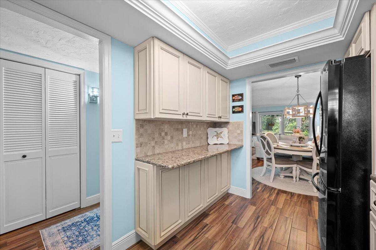
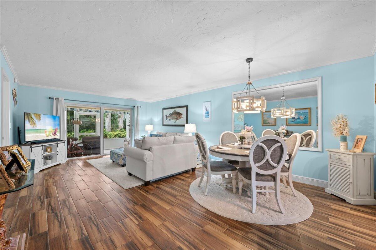
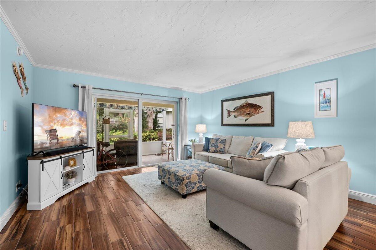
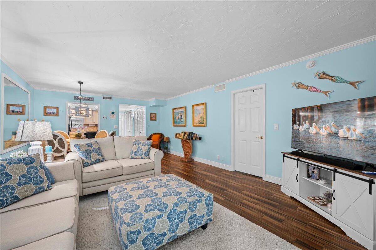
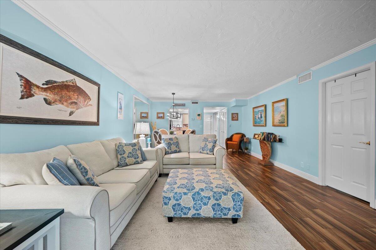
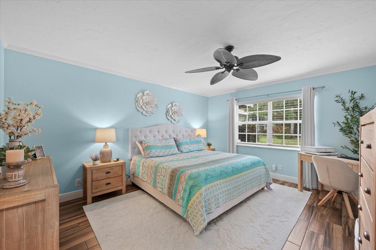
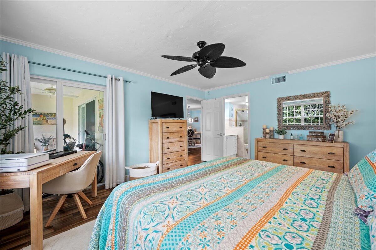
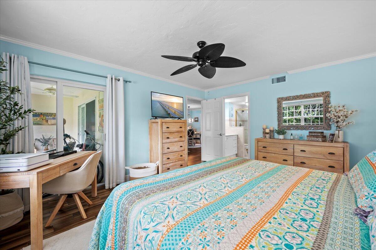
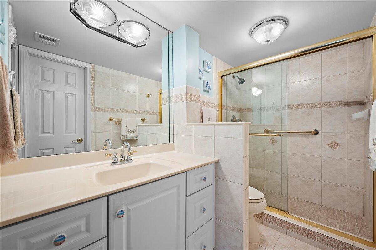
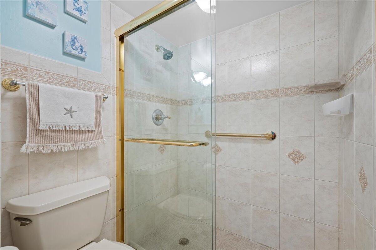
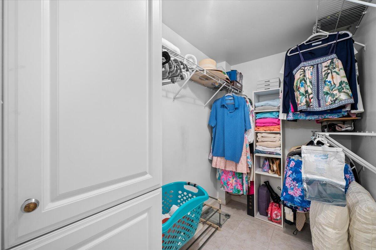
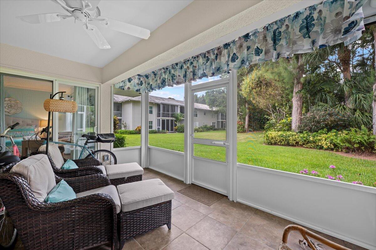
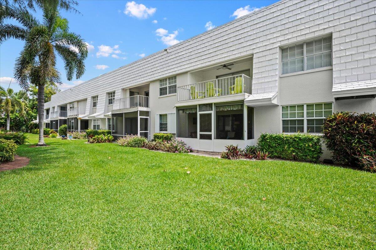
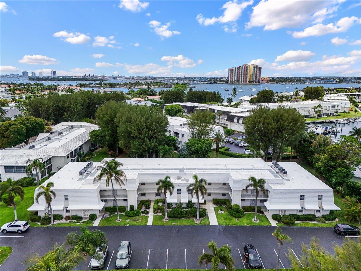
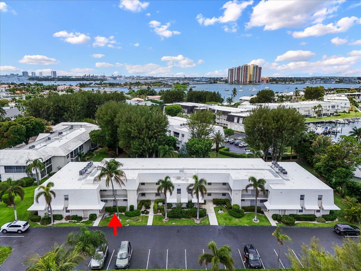
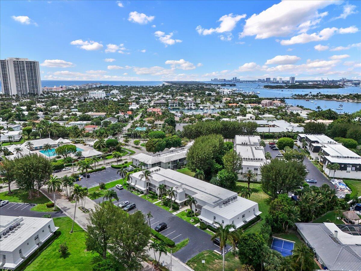
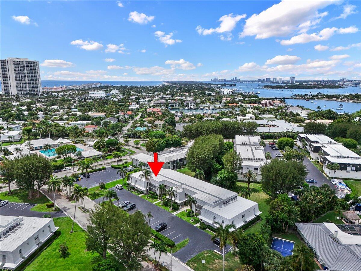
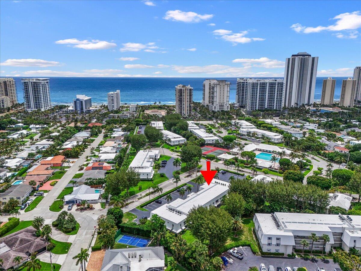
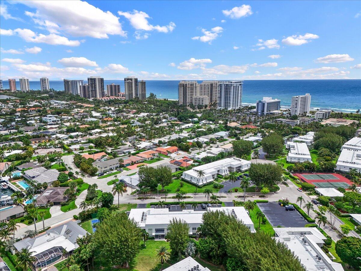
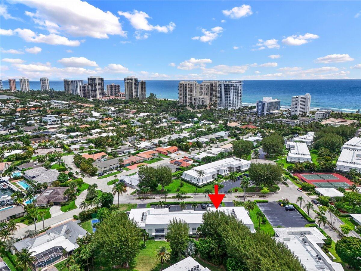
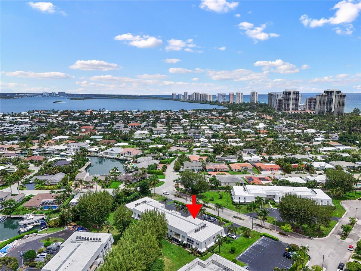
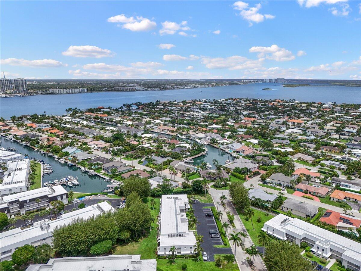
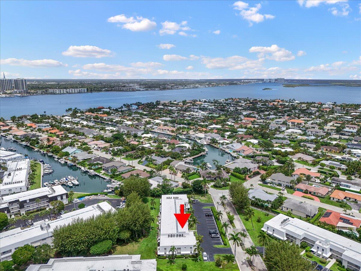
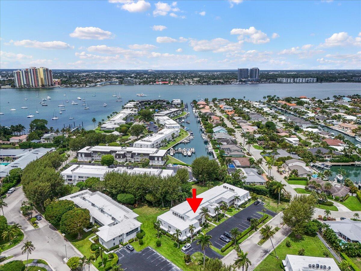
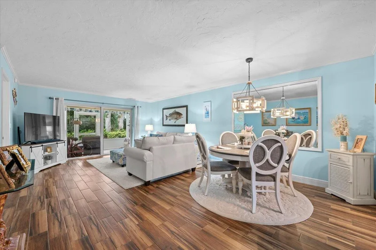
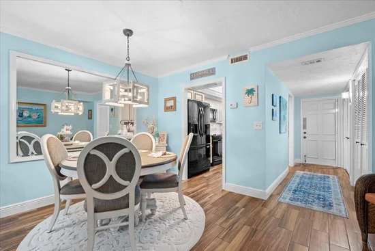
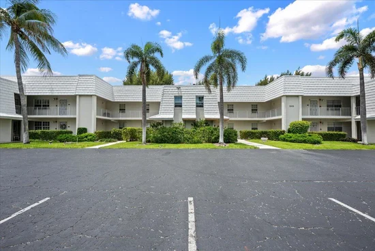
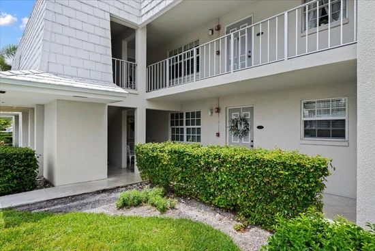
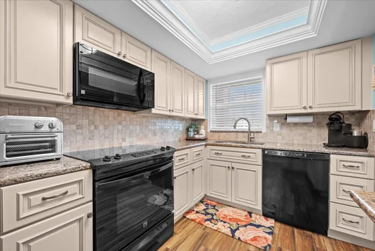
Exceptional, Immaculate, Elegantly finished. This one bedroom is tastefully remodeled condo, Appliances, AC, water heater, Kitchen up graded cabinets, granite counters, hurricane windows and slider. Additional features, New lanai enclosure, hurricane Shades, freshly painted. All you need is change of close and enjoy fun in the sun. Entertainment features, Olympic pool, access to one of the best beaches, tennis, pickleball, shuffleboard, dinning pavilions, and Grills. Maintenance: Complete New Roof and Siding all assessments have been paid no outstanding permits. This unit has all new PVC piping, will not be part of the new piping replacement assessment.
Property Highlights
Property Type
Residential
Property Sub Type
Condominium
Architectural Style
Contemporary
Bedrooms
1
Total Bathrooms
1
Living Area
987
Price / Sqft
$289
Year Built
1977
Condition
Resale
Development Name
Sugar Sands
Cumulative Days On Market
125
Location
Area
5240
City/Township
Singer Island
Direction Faces
East
Development Name
Sugar Sands
View
Garden
Subdivision
SUGAR SANDS CONDO 14
County
Palm Beach
Zoning
R-PUD (city)
Location
Complex Name
SUGAR SANDS CONDO 14
Lake/Waterfront Information
Waterfront Features
Beach Access, Deeded Access, Ocean Access
Property Details
Price
$284,900
Condition
Resale
Property Type
Residential
Property Sub Type
Condominium
Building
Structure Type
Multi Family
Levels
One
Stories
2
Total Area
987
Community
Senior Community
Yes
Community Features
Boat Facilities, Property Manager On Site, Street Lights
Local Schools
Elementary School
Lincoln
Middle School
John F. Kennedy (Palm Beach)
High School
William T. Dwyer
Interior Features
Bedrooms and Bathrooms
Total Bathrooms
1
Bathrooms on Main Level
1
Full Bathrooms
1
Bedrooms
1
Bedrooms on Main Level
1
Rooms and Basement
Total Rooms
3
Area and Spaces
Living Area
987
Appliances
Appliances
Cooktop, Dishwasher, Electric Cooktop, Electric Range, Electric Water Heater, Disposal, Ice Maker, Microwave, Range, Refrigerator, Water Heater
Interior Features
Interior Features
Entrance Foyer, Living Dining Room, Main Level Primary, Storage, Tub Shower, Walk In Closets
Flooring
Ceramic Tile
Laundry Features
Common Area, Washer Dryer Install Allowed
Accessibility Features
None
Window Features
Storm Windows
Security Features
Fire Alarm, Smoke Detectors, Security Guard, Security Lights
Electic
Phases3, Amps200Or More
Entry Level
1
Heating and Cooling
Heating Features
Central, Electric, Individual
Building Details
Construction
Architectural Style
Contemporary
Year Built
1977
Foundations
Block, Concrete Perimeter
Materials
Construction Materials
Block, Concrete
Roof
Composition, Rolled Hot Mop
Terms
Terms
Special Conditions
Standard, Listed As Is
Special Terms
Cash, Conventional
Cumulative Days On Market
125
Taxes
Tax
Tax (Annual)
$4,560.49
Tax Assessed Value
215765.00
HOA
Has HOA
Yes
Association Ammenities
Beach Rights, Beach Access, Billiard Room, Boating, Clubhouse, Community Kitchen, Car Wash Area, Maintenance Grounds, Laundry, Library, Management, Pickleball, Pool, Parking, Recreation Facilities, Shuffleboard Court, Sauna, Storage, Tennis Courts, Trash, Elevators
Association Fee Includes
Common Areas, Cable Tv, Insurance, Maintenance Grounds, Maintenance Structure, Pest Control, Pools, Recreation Facilities, Reserve Fund, Sewer, Trash, Water, Internet
Heating, Cooling & Utilities
Cooling Features
Central Air, Electric
Utilities
Utilities
Cable Connected, Electricity Connected, Sewer Available, Water Available
Sewer
Public Sewer
Water Source
Public
Lot
Lot Dimensions
30 AC
Lot Features
Many Trees, Sprinklers Automatic
Road Surface
Asphalt
Road Frontage
City Street
Exterior Features
Exterior Features
Outdoor Living Area, Tennis Courts
Patio And Porch Features
Patio, Screened
Fencing
None
Parking
Total Parking Spaces
1
Parking Features
Assigned, Asphalt, Guest
Pool Features
Pool Features
Association, Heated
Phone:
Get a Link to this Property: Copy To Clipboard
Payment Calculator
per month.
fixed.
% interest.
$
%
$
%
Principal & Interest
+ Home Insurance
+ Property Tax
+ HOA Fees
Total interest paid over s will be:
All estimates and provided for informational purposes only. Actual amounts may vary. The output of the tool is not a loan offer or solicitation, nor is it financial or legal advice.
Information, rates, programs and loan scenarios shown are for example only as of 19-Sep-2026 and are subject to change without notice.
Interest rates provided by the St. Louis Federal Reserve Economic Data (FRED).
All products are subject to credit and property approval. Not all products are available in all states or for all loan amounts. Other restrictions and limitations apply.
Contact your preferred lender for the pricing associated with your specific transaction.
Calculations are generated by Open Source mortgage calculation software tools using common mathematical formulas. All calculations should be independently verified.
Get Walk Score Content
Property History
Today
Property information last updated
121 days ago
Status Active. This is the most recent date the listing was placed on market.
Cumulative Days on Market: 122 days (includes prior listings)
· Currently listed since May 20, 2026.
Data provided by the MLS.
Similar Properties
Listed by Illustrated Properties, William K Conda