
Property Details
Start of property details
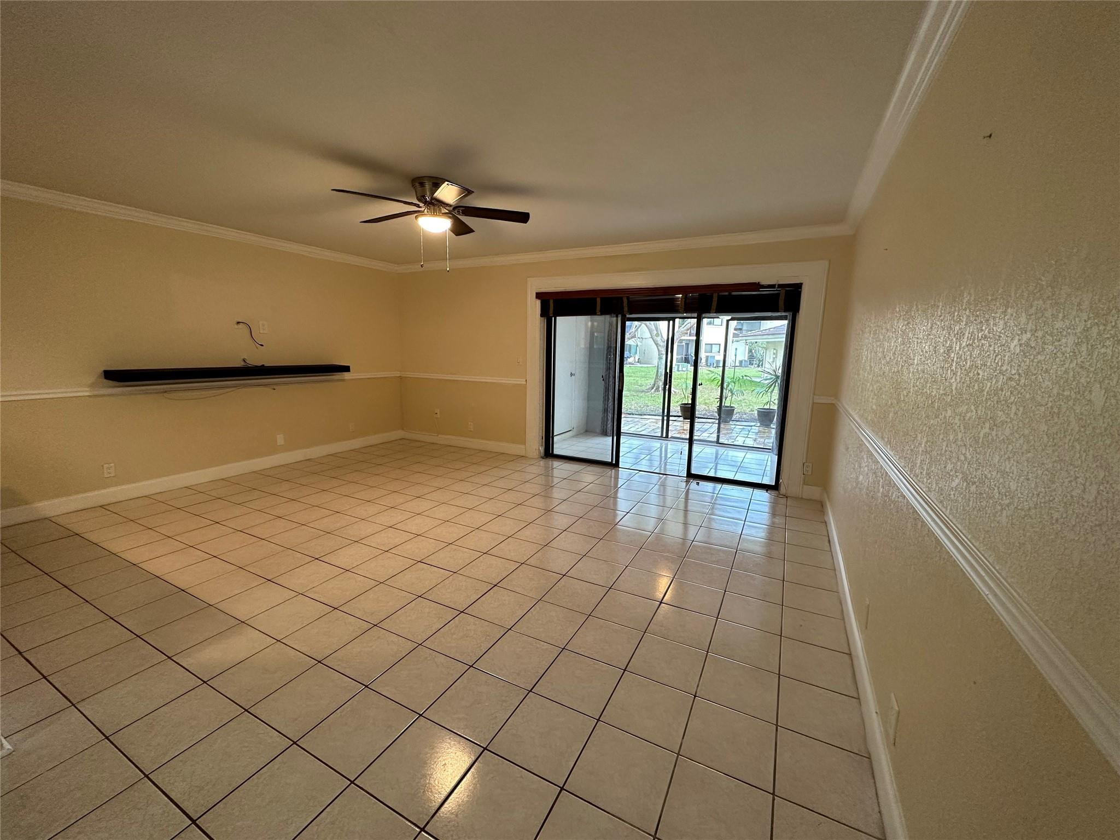
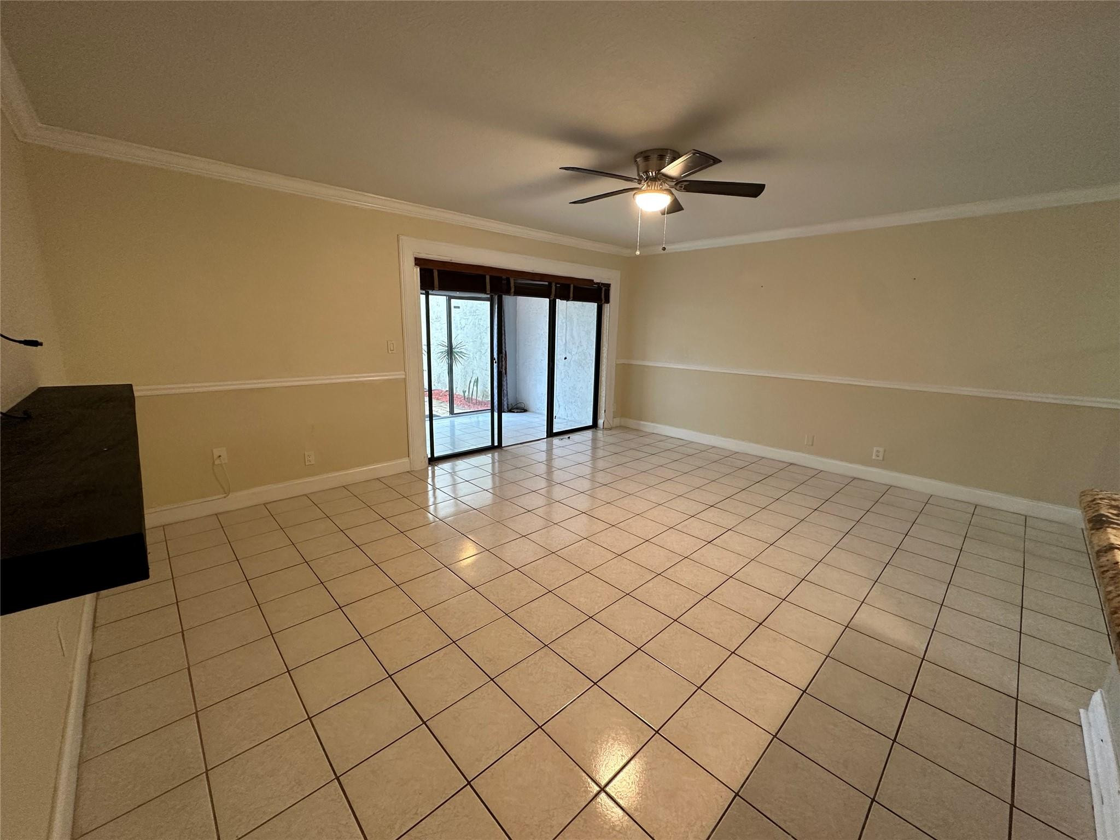
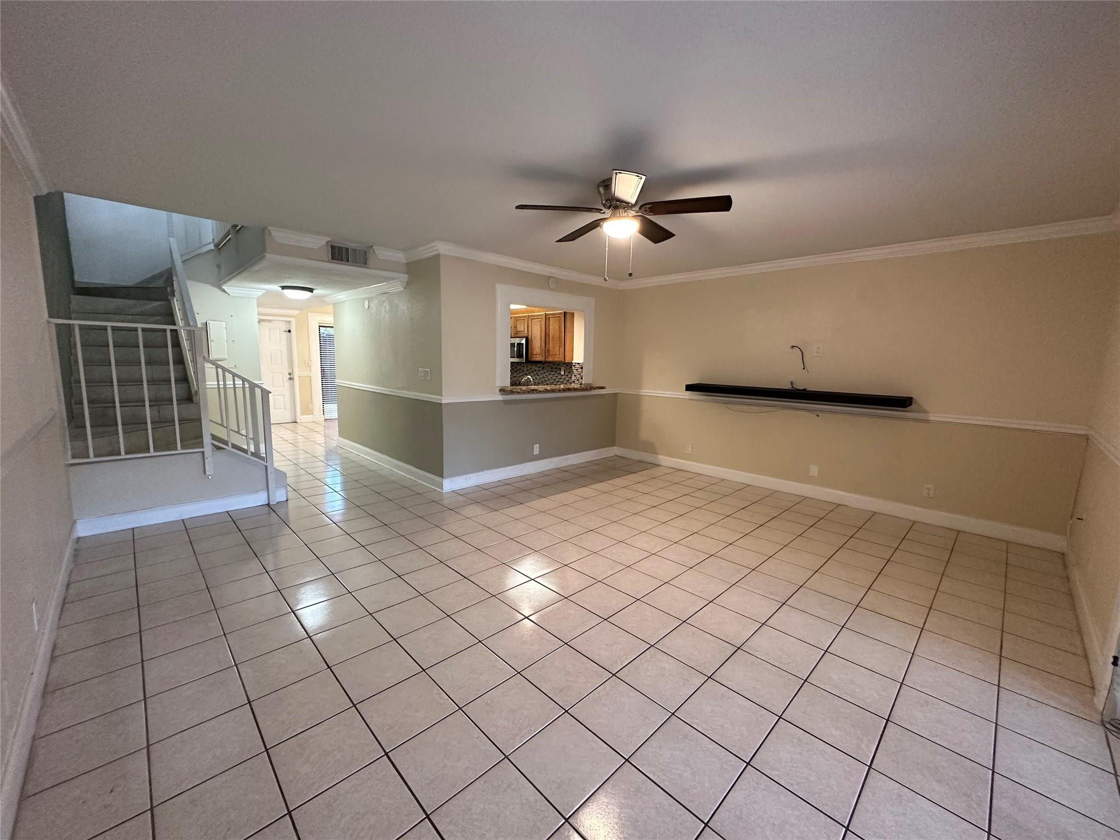
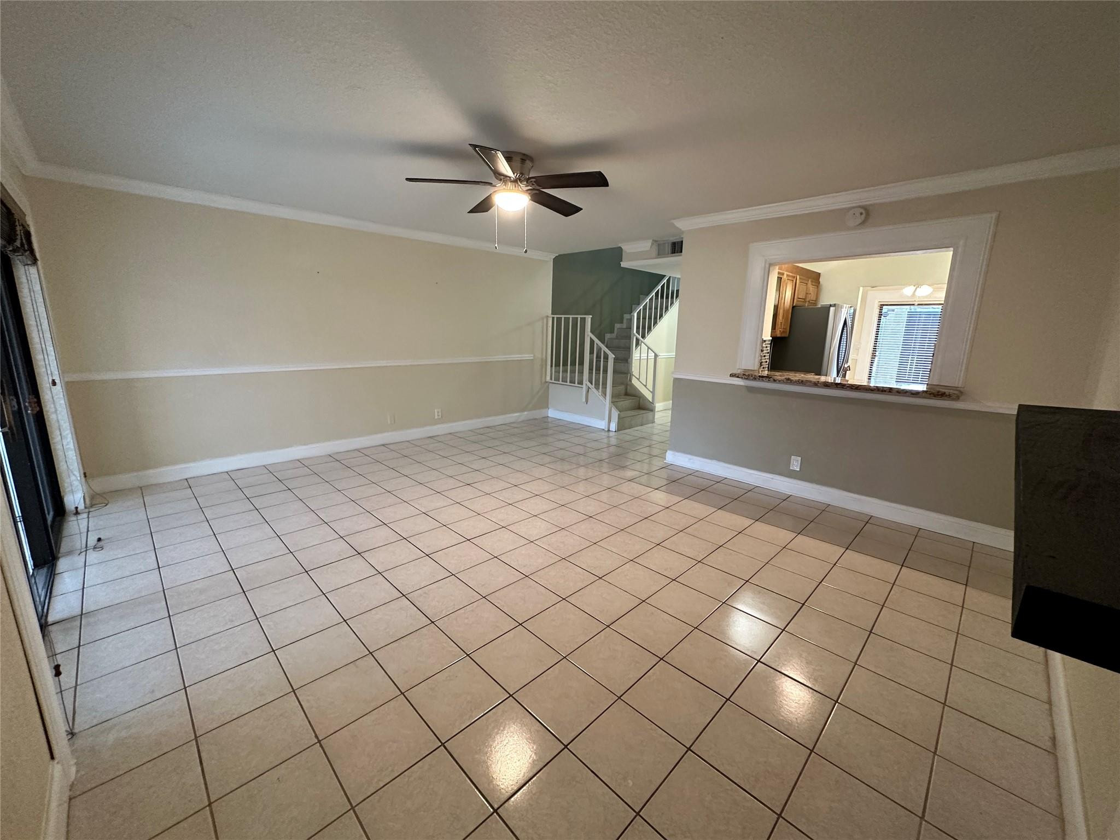
1 / 50
22435 SW 61st Way, Unit 124
Boca Raton, FL 33428
7 days ago
REDUCED
$320,000
Active
2
Beds
3
Baths
1,687
Sqft 1981
Yr. Built
MLS# B26045478
Cumulative Days on Market: 85
· Includes prior listings
· Currently listed since 06/25/26
· Data provided by the MLS.
Property Description
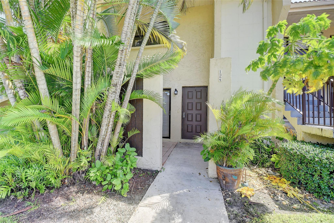
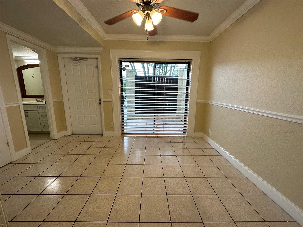
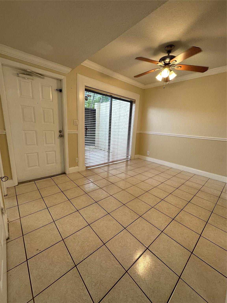
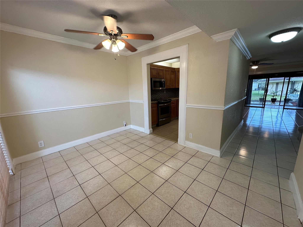
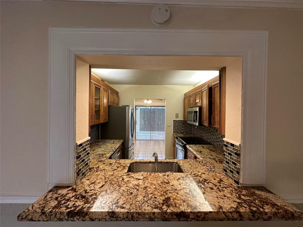
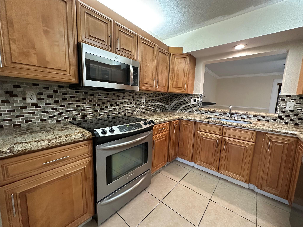
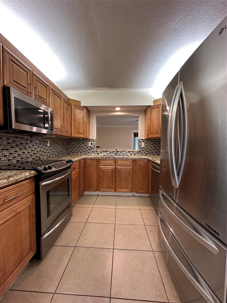
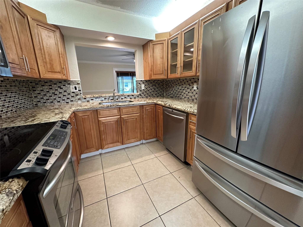
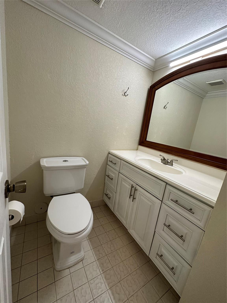
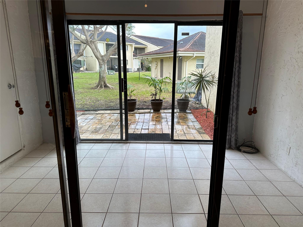
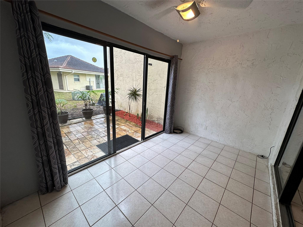
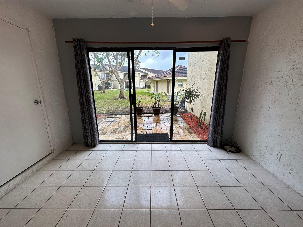
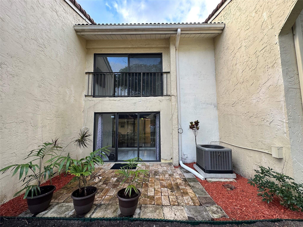
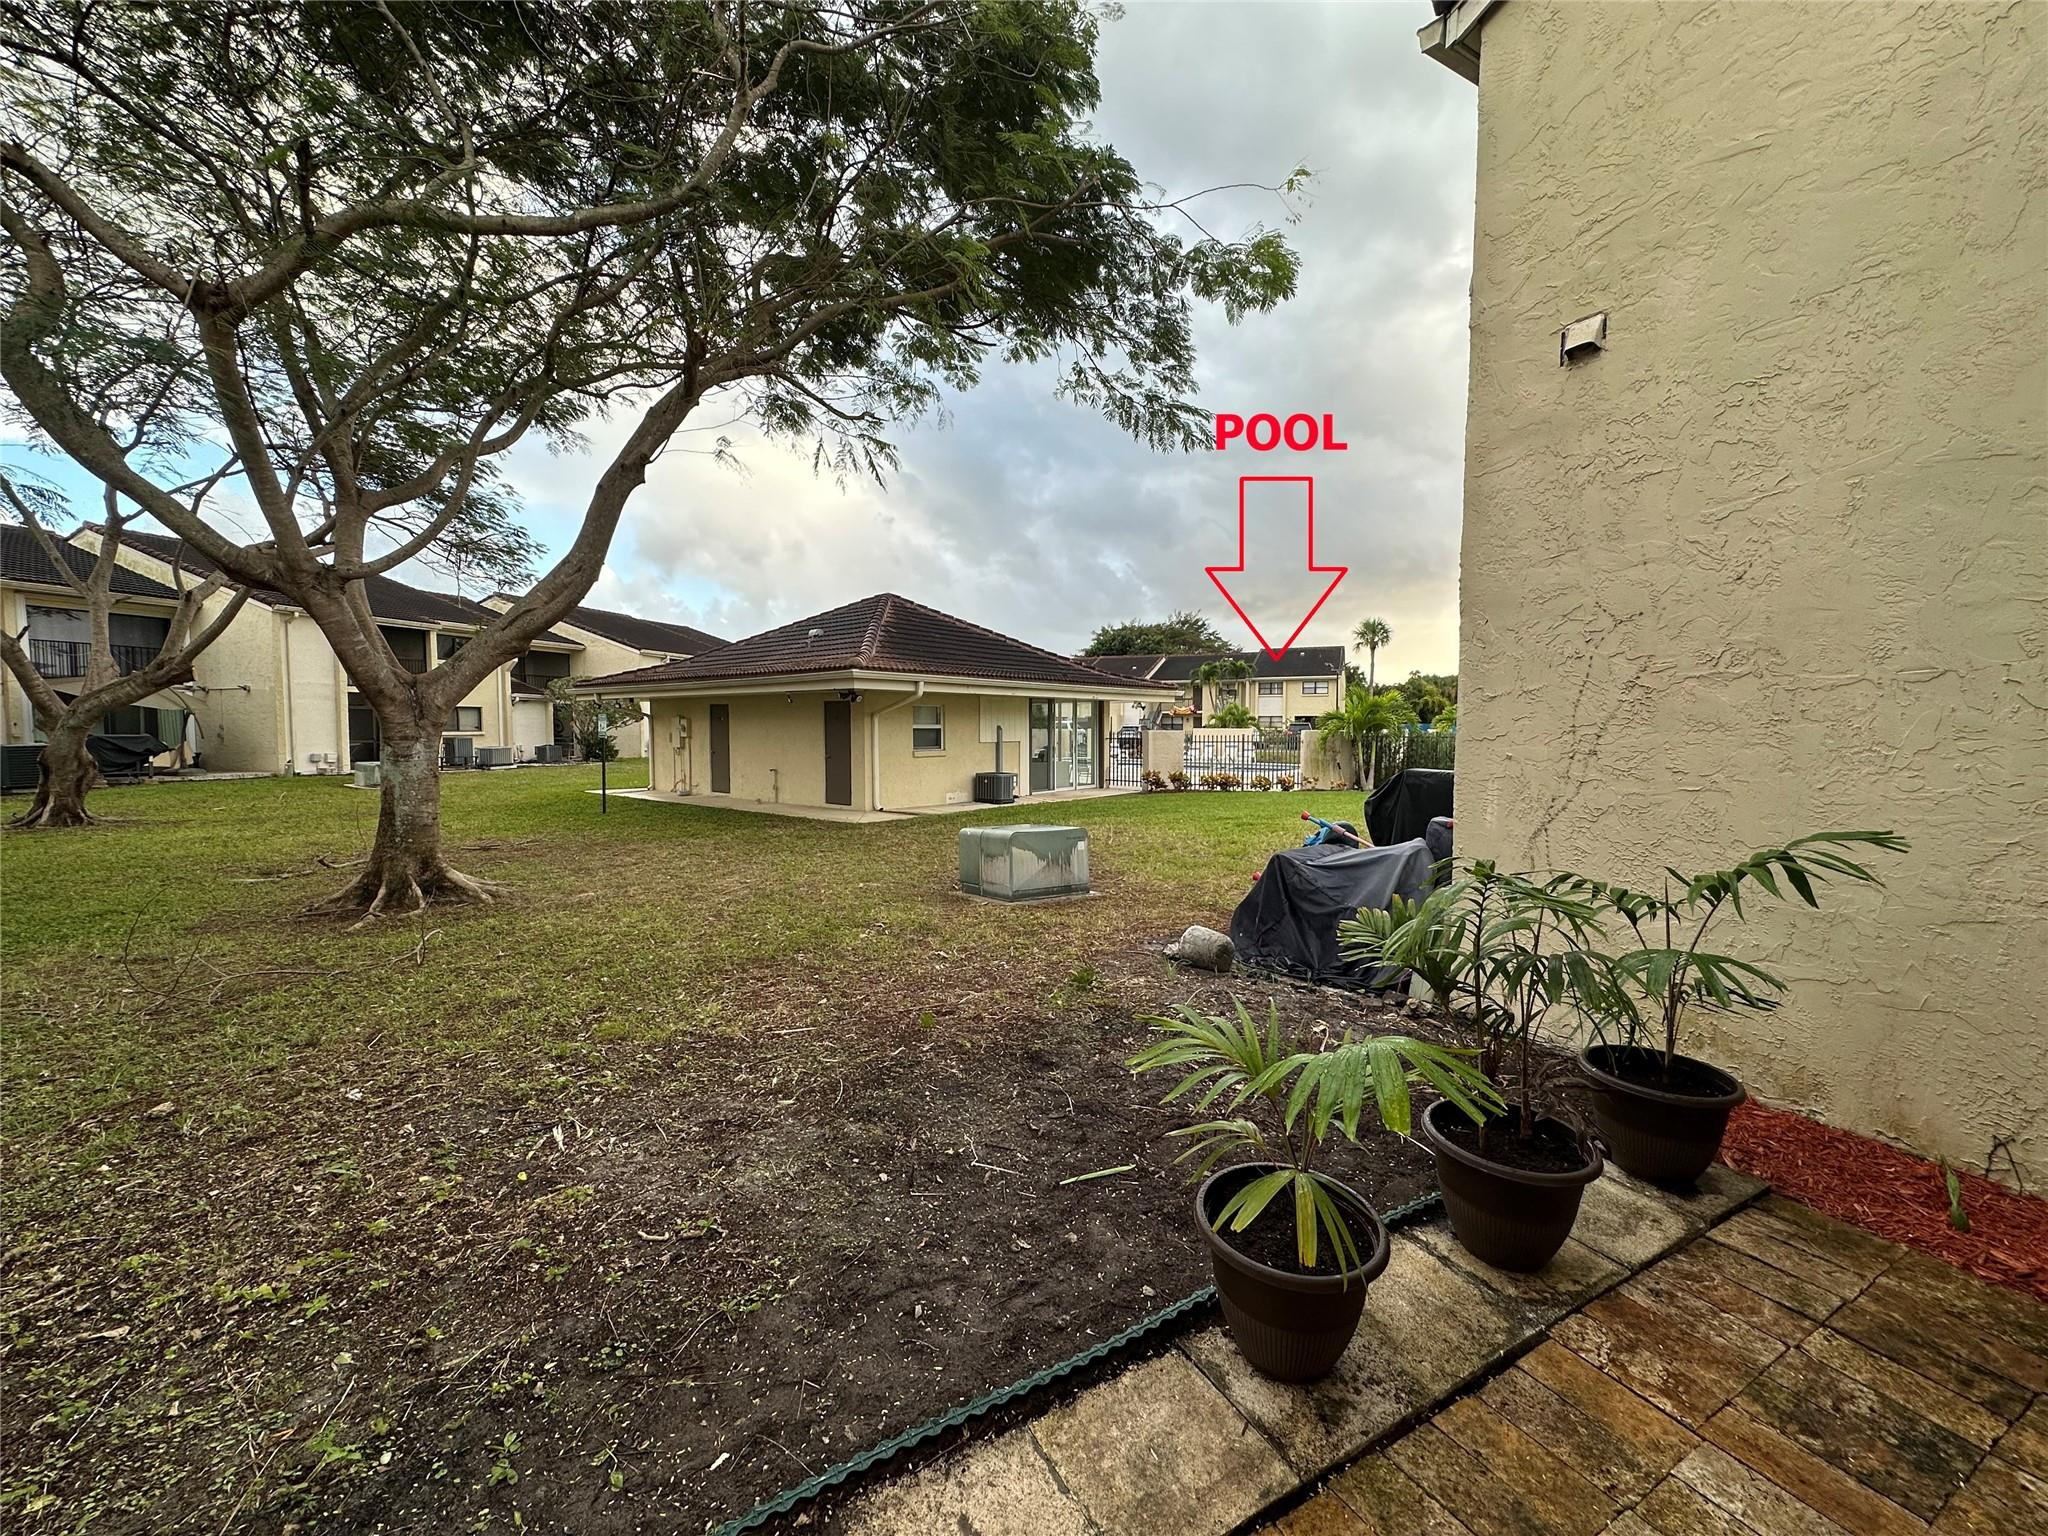
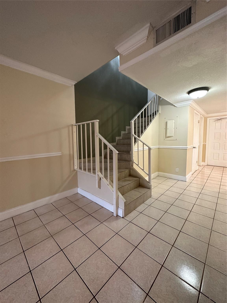
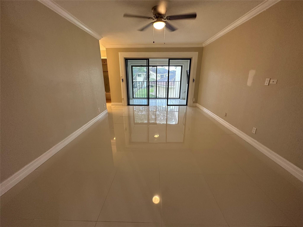
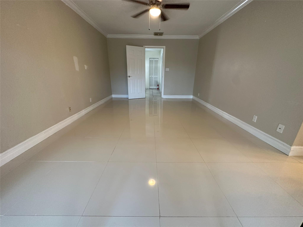
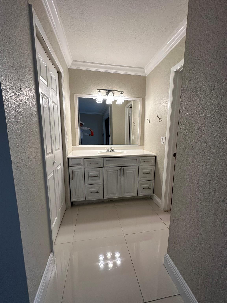
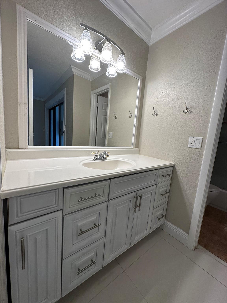
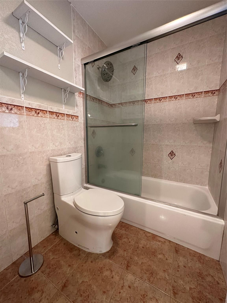
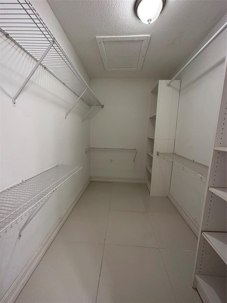
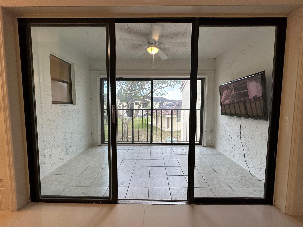
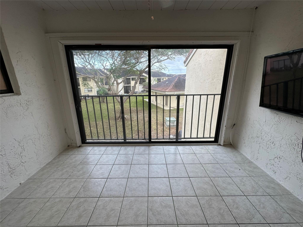
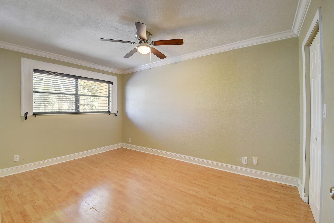
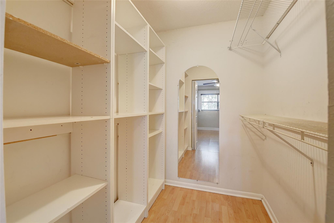
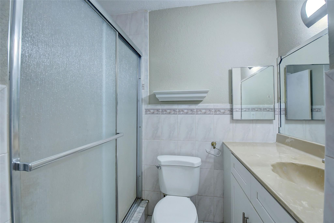
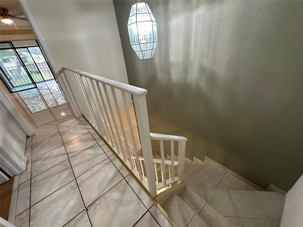
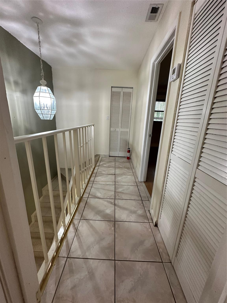
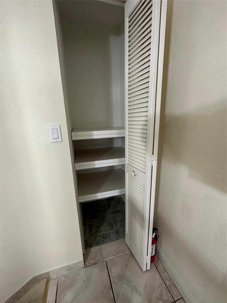
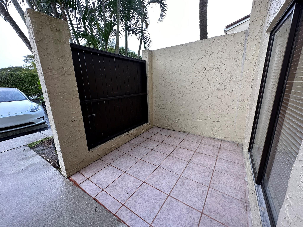
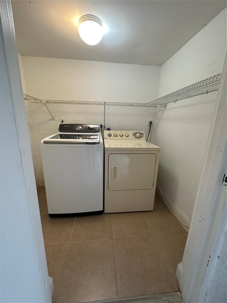
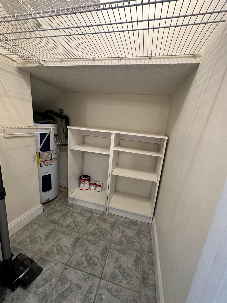
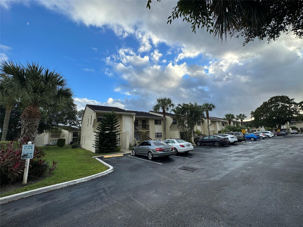
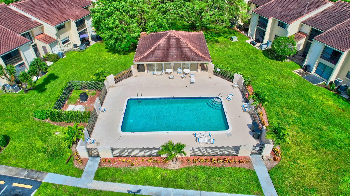
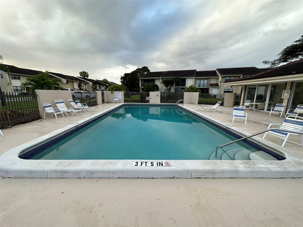
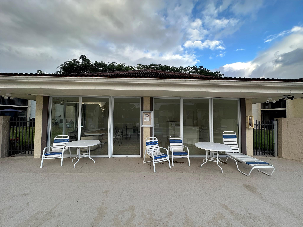
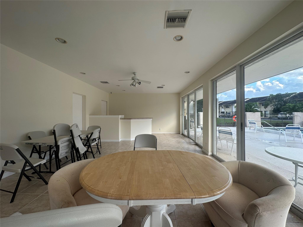
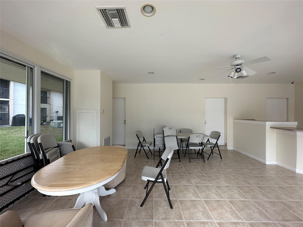
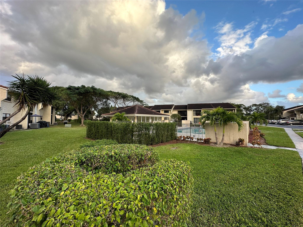
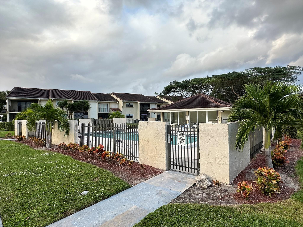
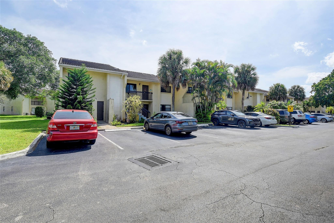
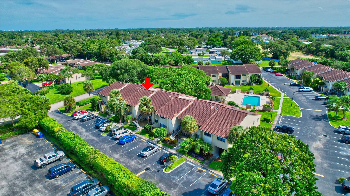
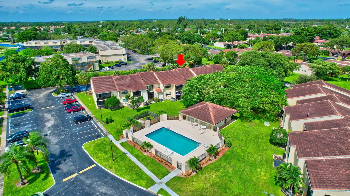
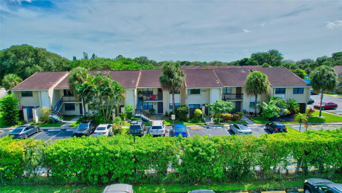
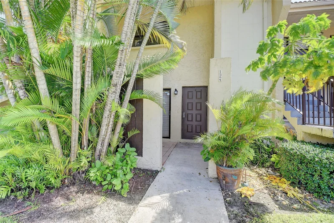
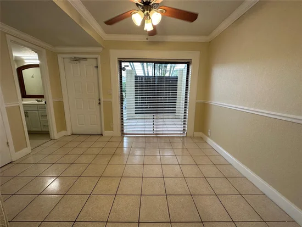
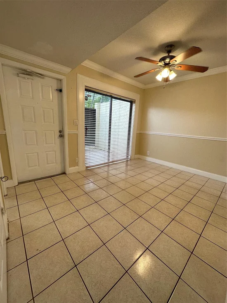
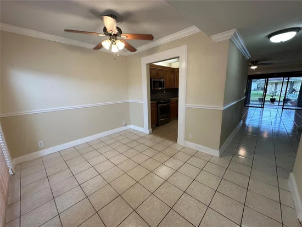
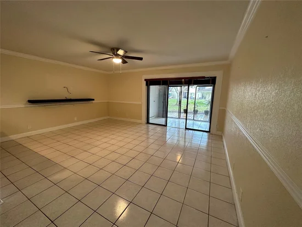
Gorgeous townhouse with spacious 2 Bed and 2.5 Bath in the heart of Boca Raton! there are NO Rental Restrictions. You will fall in love with this house as soon as you walk-in the door. Features tile flooring and laminated flooring in 2 master suites. Separate dining area, breakfast bar. Stainless steel appliances. Walk-in closets and lots of storage spaces. Full size Washer and Dryer in a separate room. Covered patio and covered balcony. Extremely clean. Walking distance to the Pool and Clubhouse which you see right from your covered patio. All ages and kids are welcome, Pet Friendly community. Close to Shopping and Restaurants! Zoned for ''A-Rated'' schools.
Property Highlights
Property Type
Residential
Property Sub Type
Townhouse
Bedrooms
2
Total Bathrooms
3
Living Area
1,687
Price / Sqft
$190
Year Built
1981
Condition
Resale
Cumulative Days On Market
79
Location
Area
4780
City/Township
Boca Raton
Direction Faces
North
View
Garden, Pool
Subdivision
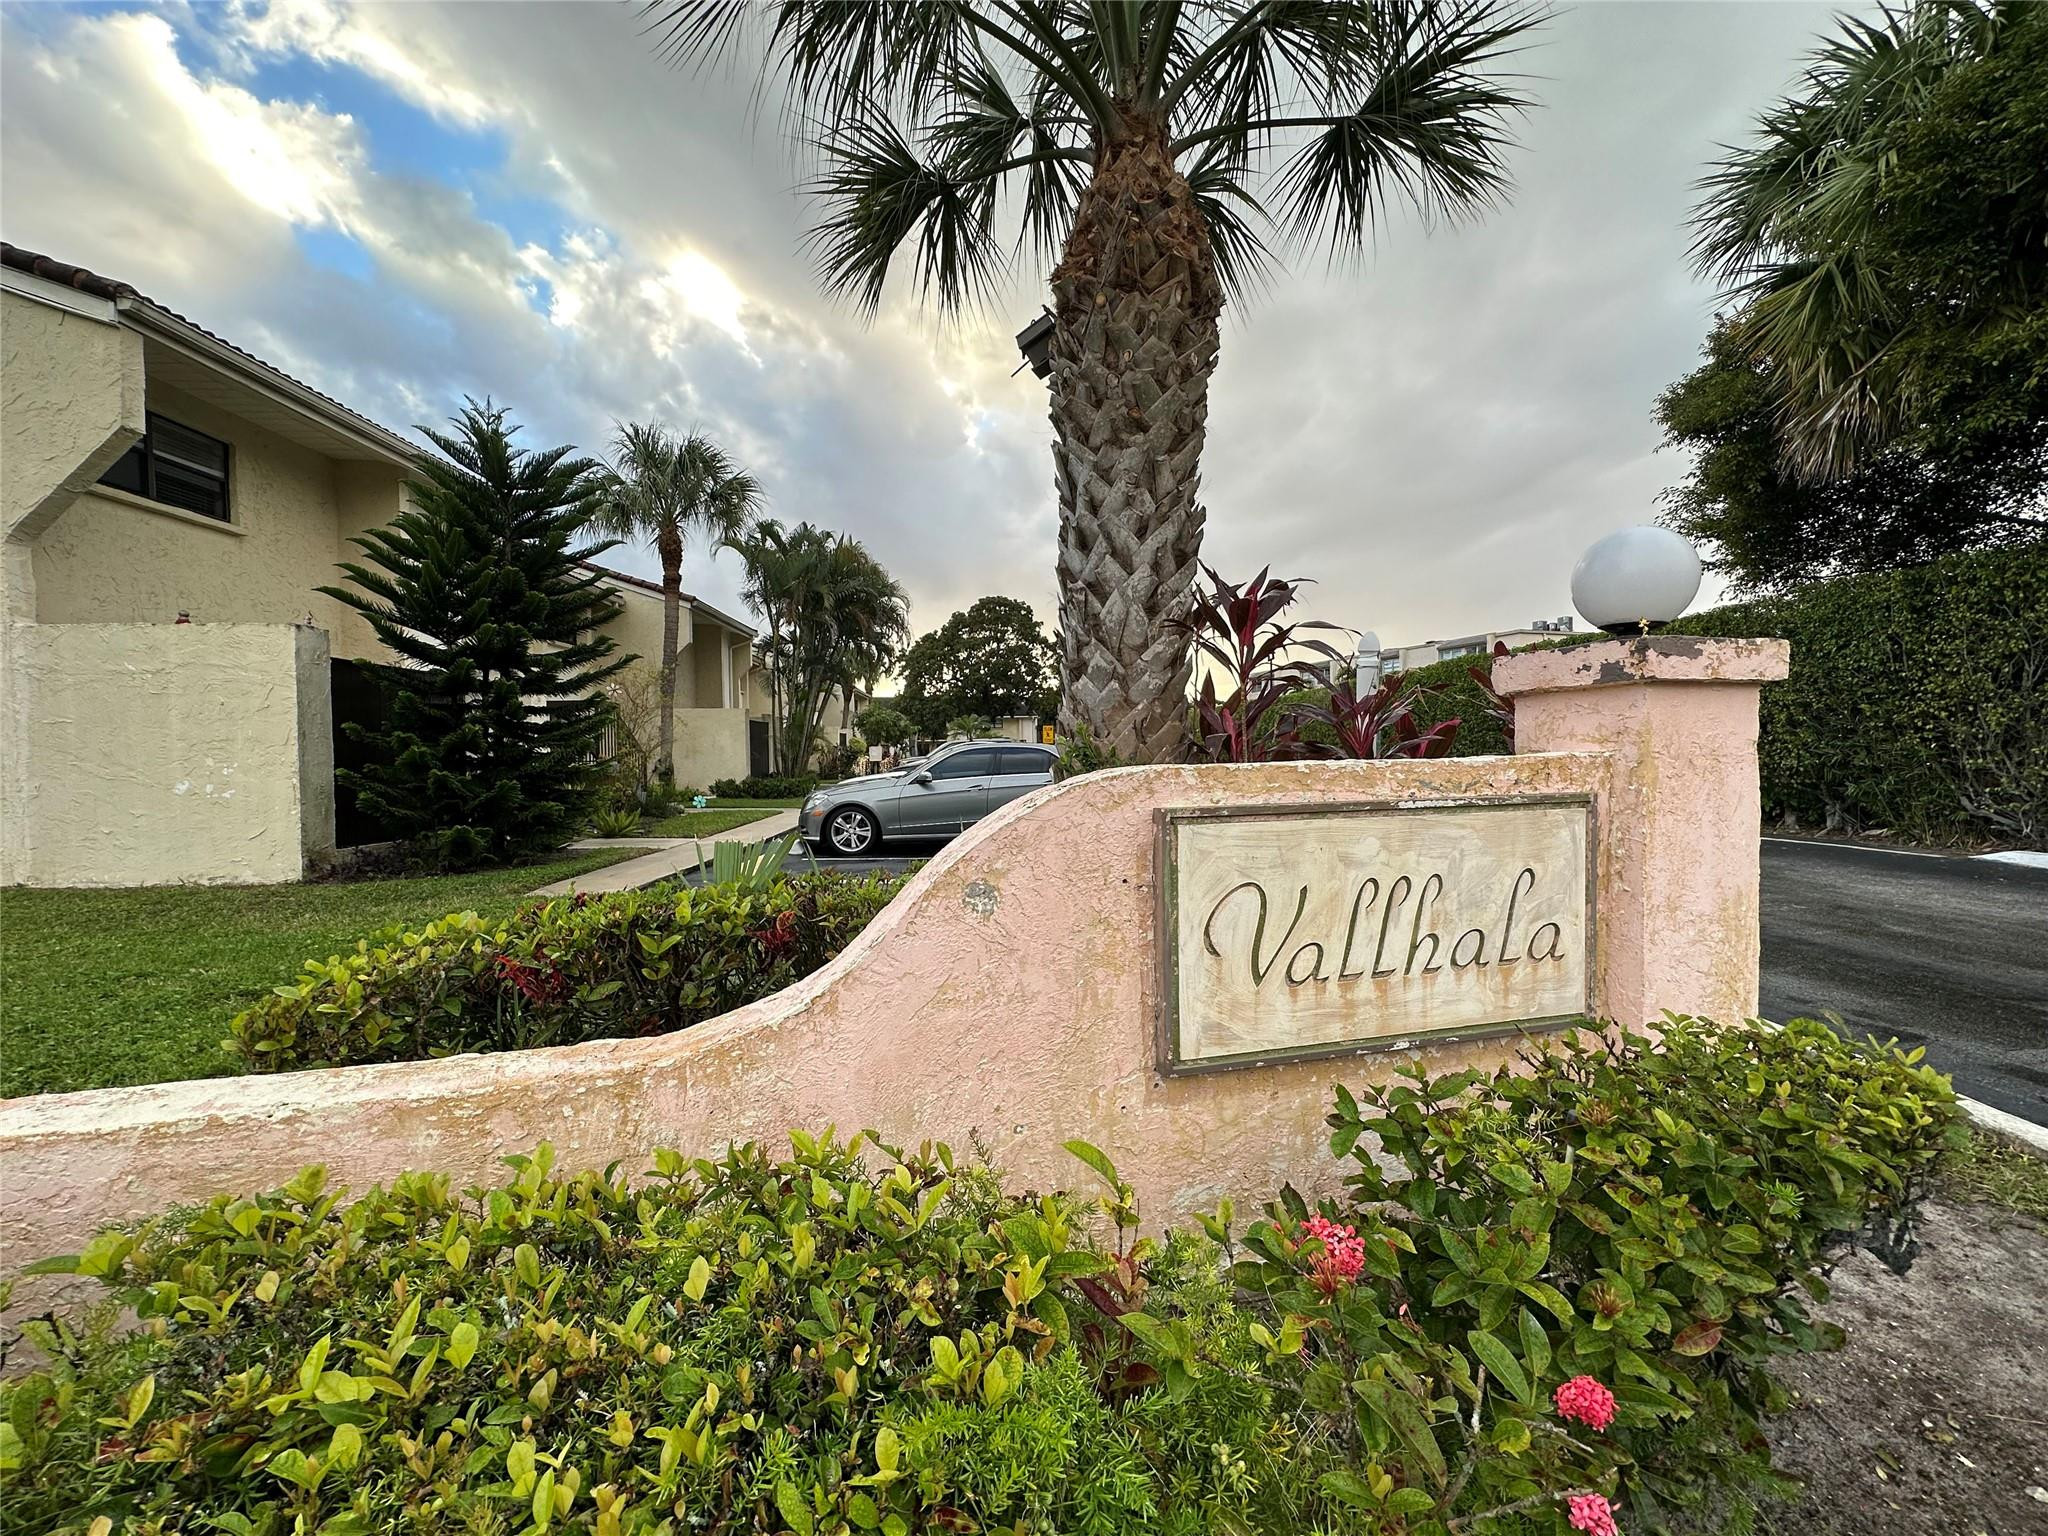
VALLHALA VILLAGE CONDO
County
Palm Beach
Zoning
RH
Location
Complex Name
VALLHALA VILLAGE CONDO
Lake/Waterfront Information
Waterfront Features
None
Property Details
Price
$320,000
Condition
Resale
Property Type
Residential
Property Sub Type
Townhouse
Building
Structure Type
Townhouse
Levels
Two
Stories
2
Total Area
1,687
Community
Community Features
Home Owners Association
Local Schools
Elementary School
Hammock Pointe
Middle School
Eagles Landing
High School
Olympic Heights
Interior Features
Bedrooms and Bathrooms
Total Bathrooms
3
Bathrooms on Main Level
1
Full Bathrooms
2
1/2 Bathrooms
1
Bedrooms
2
Area and Spaces
Living Area
1,687
Appliances
Appliances
Dryer, Dishwasher, Electric Range, Electric Water Heater, Disposal, Microwave, Refrigerator, Water Heater, Washer
Interior Features
Interior Features
Breakfast Bar, Living Dining Room, Multiple Primary Suites, Multiple En Suite Bathrooms, Storage, Upper Level Primary, Walk In Closets
Flooring
Laminate, Tile
Accessibility Features
None
Window Features
Blinds, Drapes, Rods, Sliding
Security Features
Smoke Detectors
Entry Level
1
Entry Location
First Floor Entry
Heating and Cooling
Heating Features
Central, Electric
Building Details
Construction
Year Built
1981
Materials
Construction Materials
Block
Roof
Composition, Shingle
Terms
Terms
Special Conditions
Standard
Special Terms
Cash, Conventional, FHA
Cumulative Days On Market
79
Taxes
Tax
Tax (Annual)
$4,331.82
Tax Assessed Value
250000.00
HOA
Has HOA
Yes
Association Fee
$507.86 /mo
Association Ammenities
Pool
Association Fee Includes
Common Areas, Roof
Heating, Cooling & Utilities
Cooling Features
Central Air, Ceiling Fans, Electric
Utilities
Utilities
Cable Available, Sewer Available
Sewer
Public Sewer
Water Source
Public
Exterior Features
Exterior Features
Outdoor Living Area
Patio And Porch Features
Patio, Porch, Screened
Parking
Total Parking Spaces
1
Parking Features
Assigned, Guest
Pool Features
Pool Features
Association
Phone:
Get a Link to this Property: Copy To Clipboard
Payment Calculator
per month.
fixed.
% interest.
$
%
$
%
Principal & Interest
+ Home Insurance
+ Property Tax
+ HOA Fees
Total interest paid over s will be:
All estimates and provided for informational purposes only. Actual amounts may vary. The output of the tool is not a loan offer or solicitation, nor is it financial or legal advice.
Information, rates, programs and loan scenarios shown are for example only as of 19-Sep-2026 and are subject to change without notice.
Interest rates provided by the St. Louis Federal Reserve Economic Data (FRED).
All products are subject to credit and property approval. Not all products are available in all states or for all loan amounts. Other restrictions and limitations apply.
Contact your preferred lender for the pricing associated with your specific transaction.
Calculations are generated by Open Source mortgage calculation software tools using common mathematical formulas. All calculations should be independently verified.
Get Walk Score Content
Property History
Yesterday
Property information last updated
7 days ago
Date of last price change
85 days ago
Status Active. This is the date the listing was placed on market.
Cumulative Days on Market: 85 days (includes prior listings)
· Currently listed since June 25, 2026.
Data provided by the MLS.
Similar Properties
Listed by American Realty Network LLC, Eric Erkan Nur