Property Details

Start of property details
Share this property:
8259 SE Croft Circle, Unit L-7
Hobe Sound, FL 33455
ACTIVE
UNDER CONTRACT
$249,900
Active Under Contract
2
Beds
2
Baths
1,177
Sqft
1988
Yr. Built
MLS# B26055633
Cumulative Days on Market: 57 · Includes prior listings · Currently listed since 07/23/26 · Data provided by the MLS.

Property Description

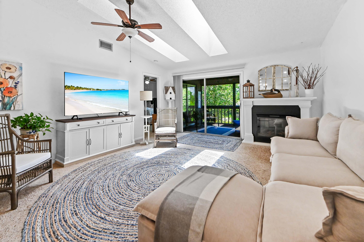
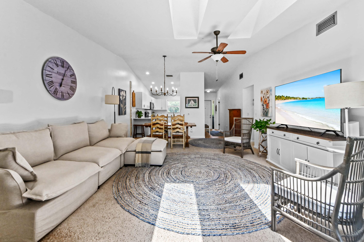
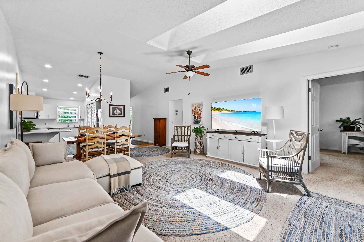
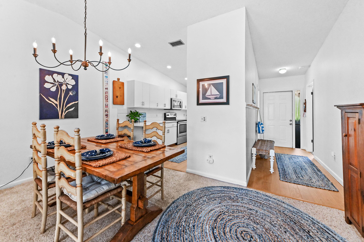
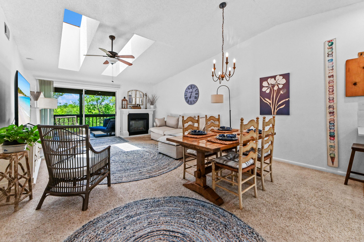
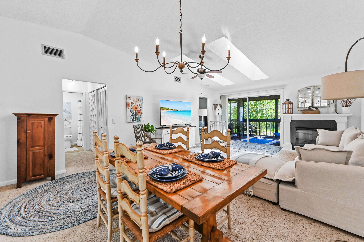
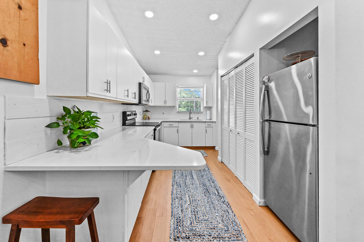
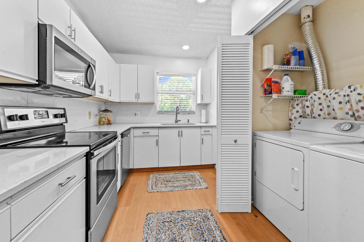
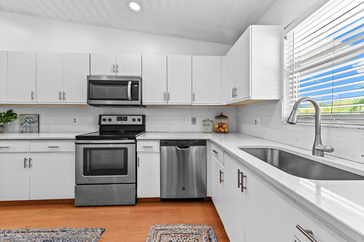
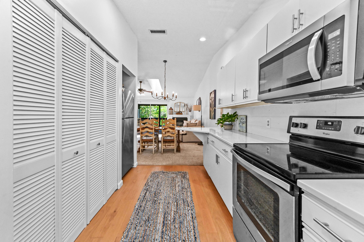
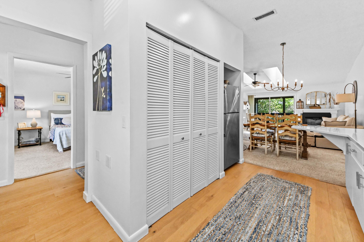
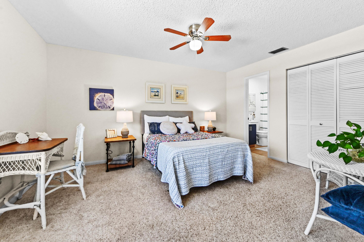
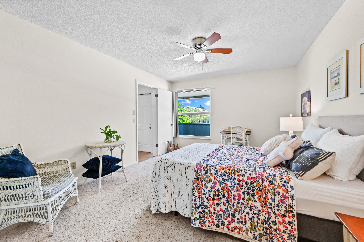
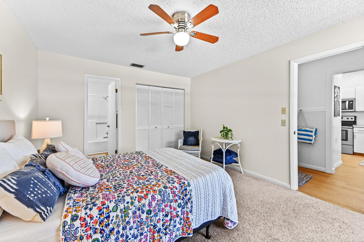
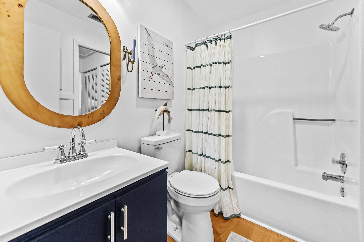
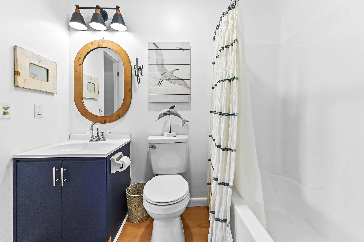
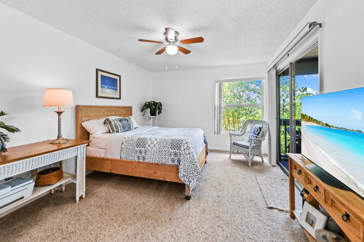
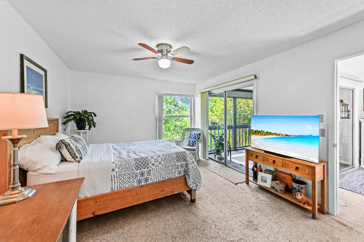
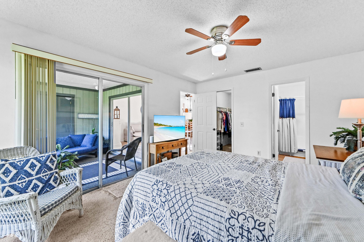
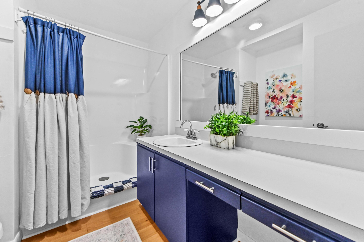
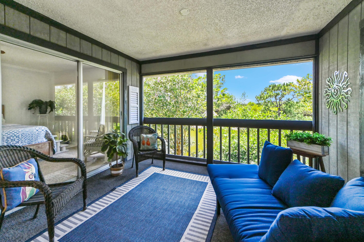
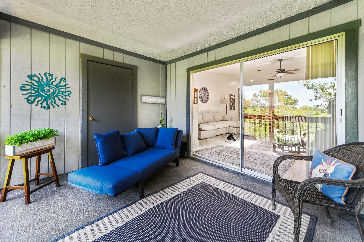
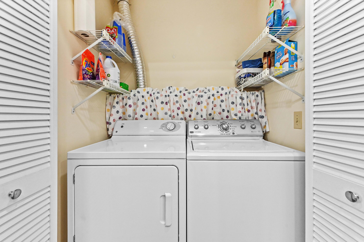
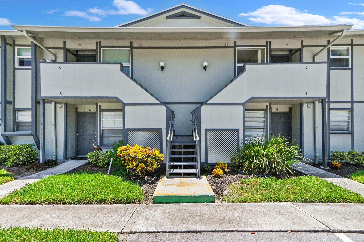
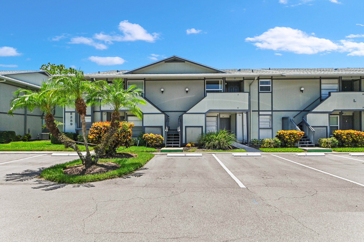
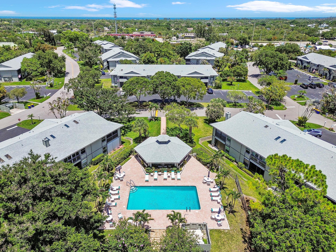
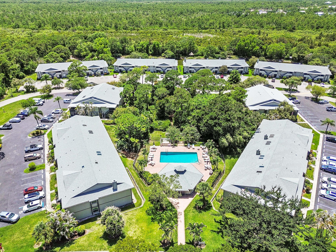
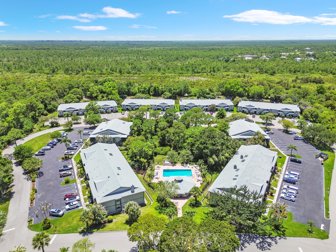
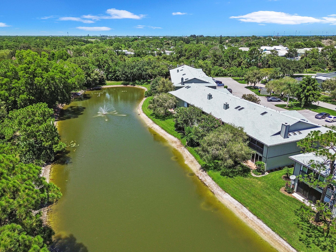
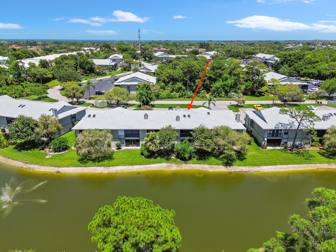
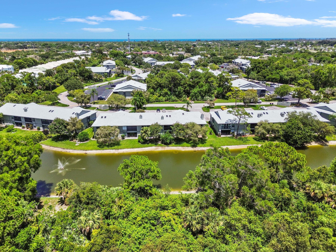
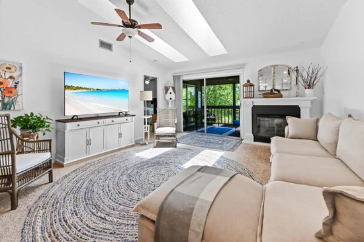
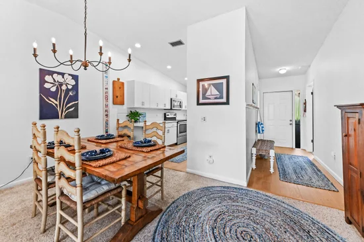
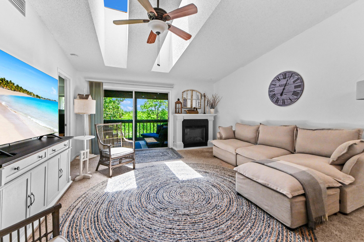
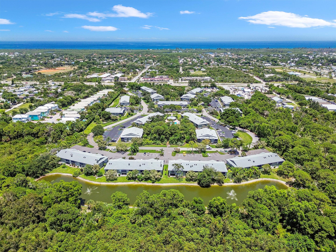
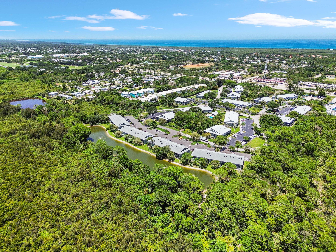
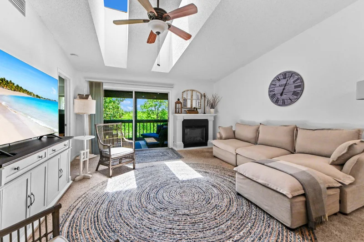
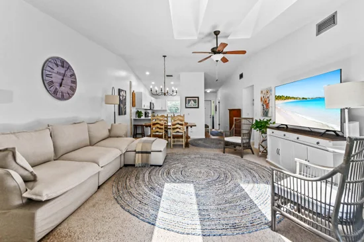
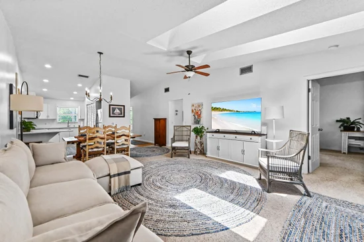
Welcome to this charming coastal cottage-style waterfront condominium in the Pinecroft Condominiums community of Hobe Sound, Florida. This well-maintained second story residence offers 1, 177 square feet of thoughtfully designed living space, featuring two bedrooms, each with its own updated en-suite bathroom, and a welcoming foyer that opens into a bright, open-concept layout. The updated kitchen showcases quartz countertops, a stylish shiplap backsplash, hardwood flooring, and a convenient laundry closet with a washer and dryer. Abundant storage throughout the home provides practical functionality without compromising the spacious feel. Enjoy tranquil pond views from the spacious screened in porch, while a wooded path directly across from the condominium leads to the community's heated pool and picnic area. As a waterfront residence, this home also offers the unique appeal of direct water access, enhancing the Florida coastal lifestyle. Located just minutes from Hobe Sound Beach, this property combines comfort, convenience, and a desirable coastal setting. A negotiable fireplace offers added flexibility for the new owner.

Ask a Local Expert

Property Highlights

Property Type
Residential
Property Sub Type
Condominium
Bedrooms
2
Total Bathrooms
2
Living Area
1,177
Price / Sqft
$212
Year Built
1988
Condition
Resale
Development Name
PINECROFT CONDOMINIUMS
Cumulative Days On Market
38

Location

Area
6140 - Hobe Sound/Stuart - South of Cove Rd
City/Township
Hobe Sound
Direction Faces
East
Waterfront
Yes
Development Name
PINECROFT CONDOMINIUMS
View
Lake, Other, Preserve, Water
Subdivision
Pinecroft
County
Martin
Zoning
Residential

Location

Complex Name
Pinecroft

Lake/Waterfront Information

Waterfront Features
Lake Front

Property Details
Price
$249,900
Condition
Resale
Property Type
Residential
Property Sub Type
Condominium

Building

Structure Type
Multi Family
Levels
Two
Stories
2
Total Area
1,177

Community

Community Features
Street Lights, Sidewalks

Local Schools

Elementary School
Hobe Sound
Middle School
Murray
High School
South Fork

Interior Features

Bedrooms and Bathrooms

Total Bathrooms
2
Bathrooms on Main Level
2
Full Bathrooms
2
Bedrooms
2
Bedrooms on Main Level
2

Rooms and Basement

Total Rooms
7

Area and Spaces

Living Area
1,177

Appliances

Appliances
Dryer, Dishwasher, Electric Range, Electric Water Heater, Disposal, Microwave, Range, Refrigerator, Water Heater, Washer

Interior Features

Interior Features
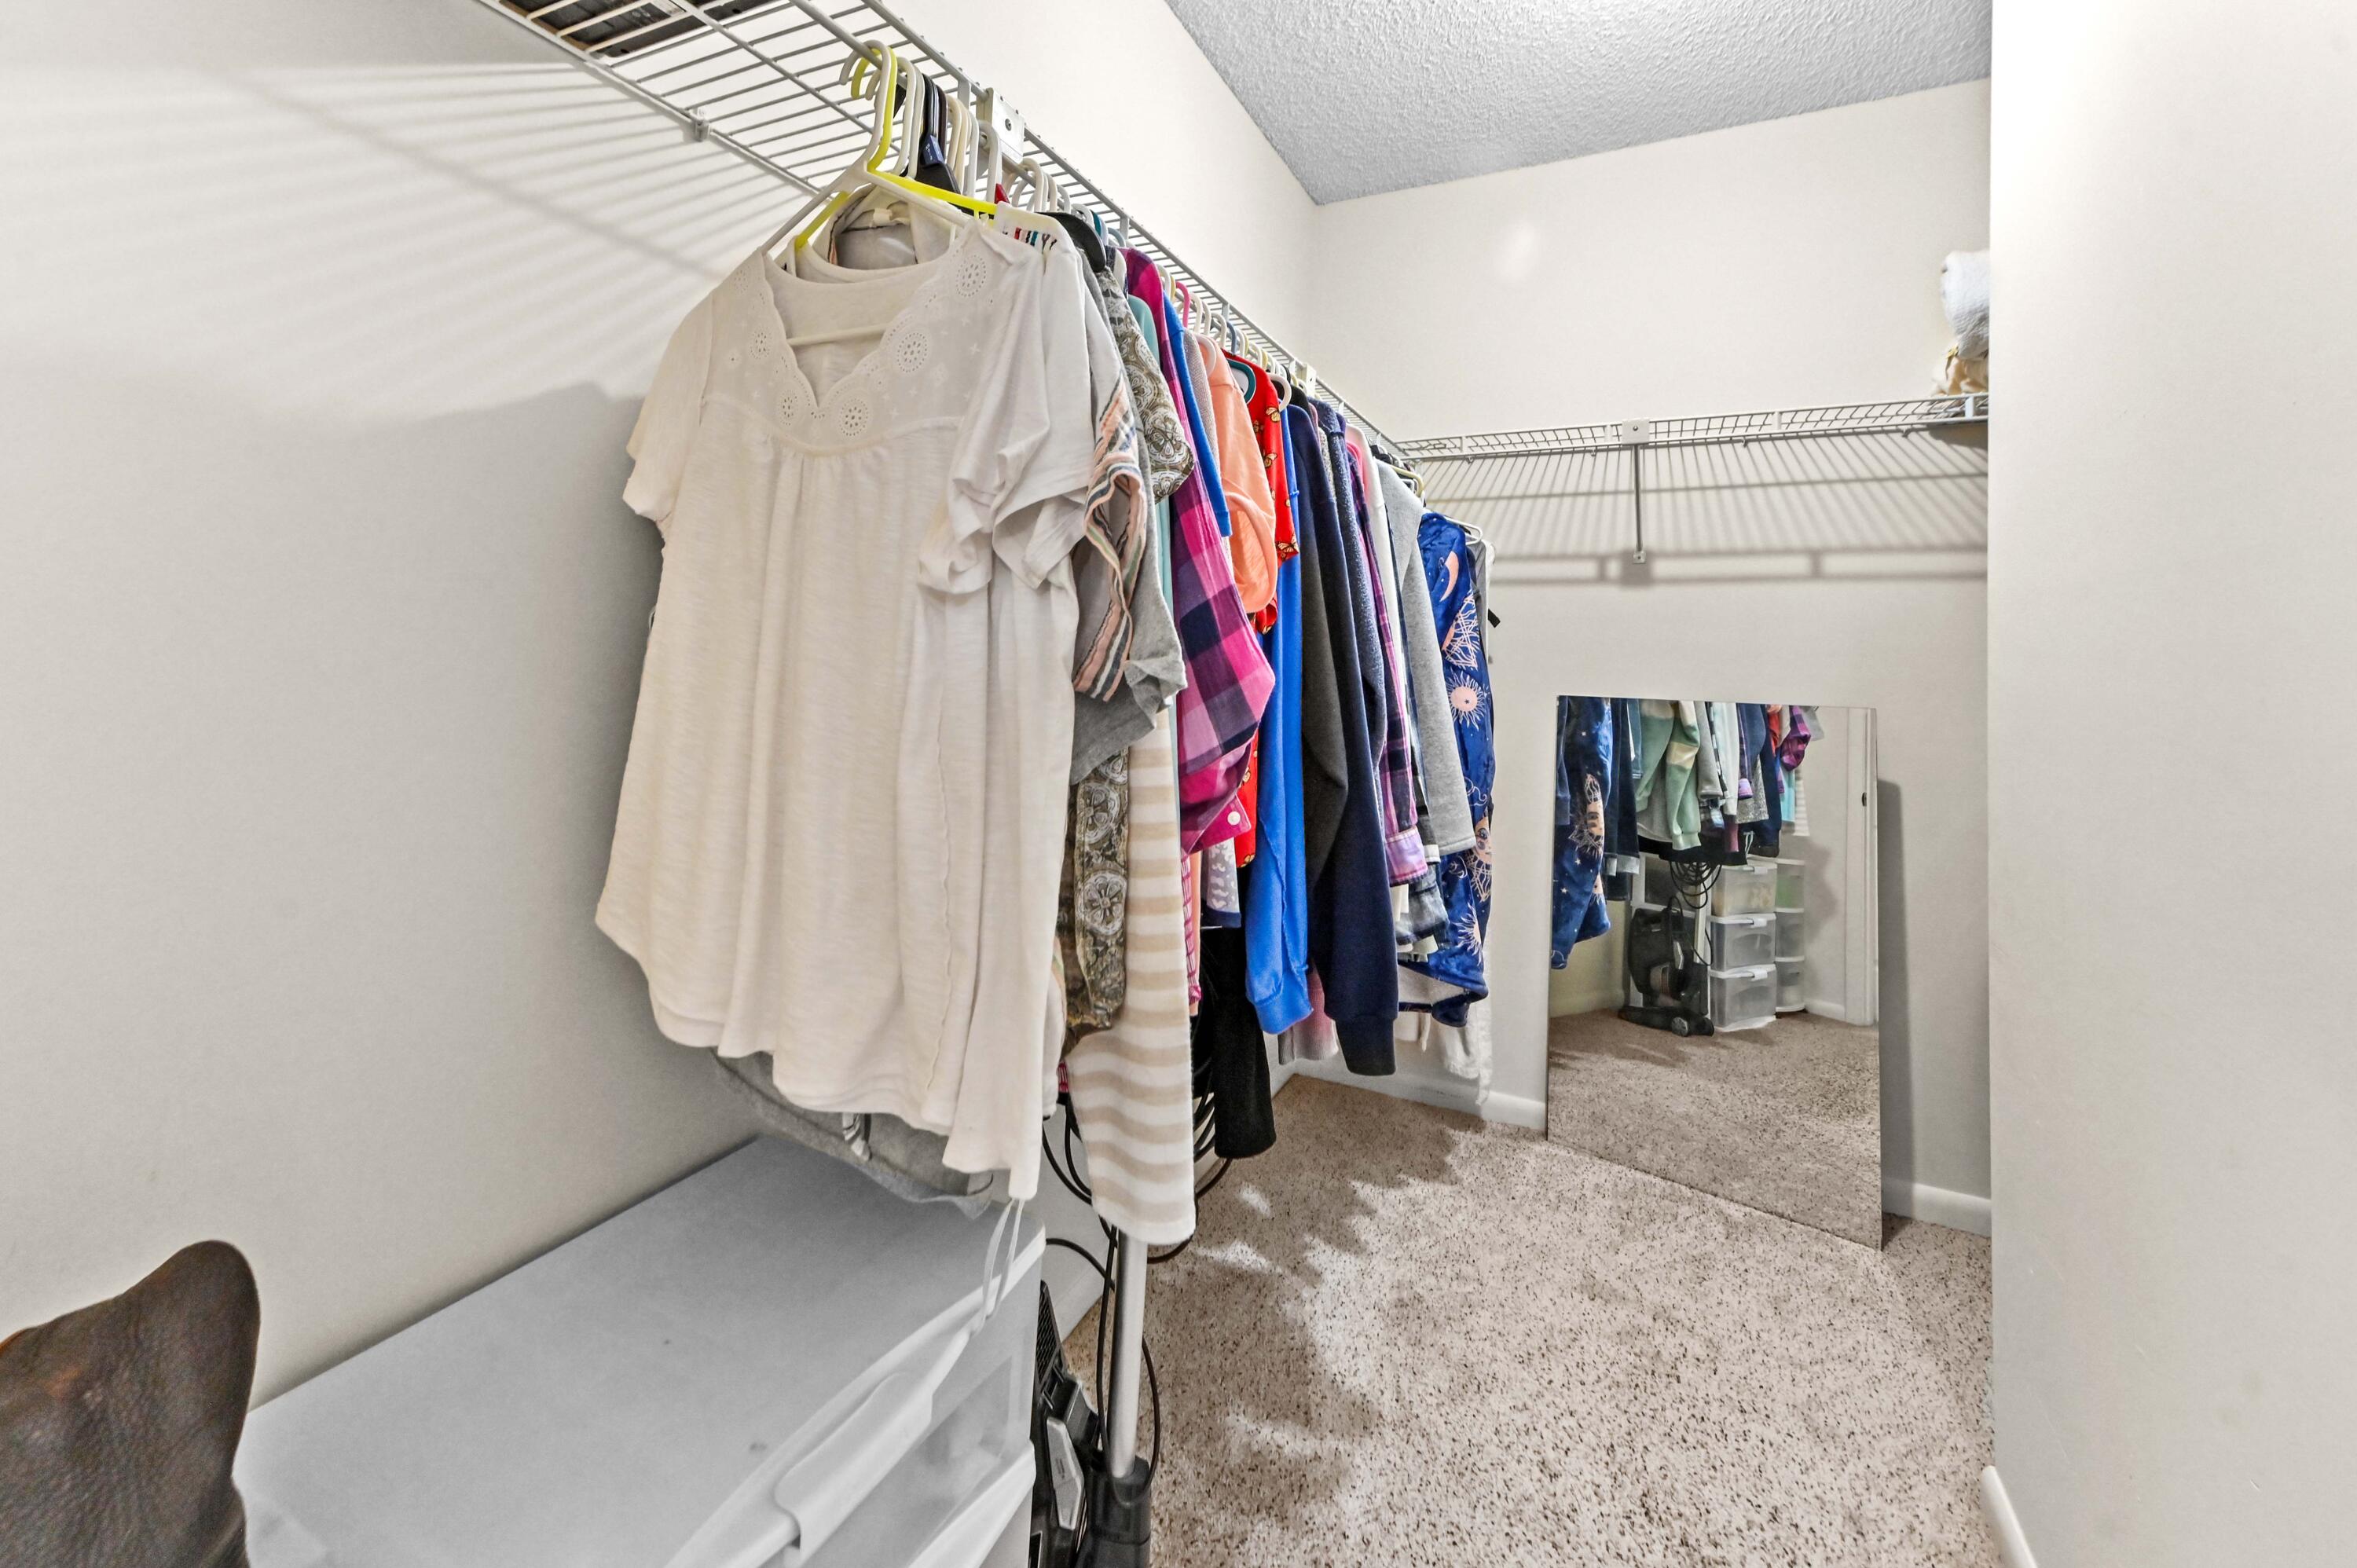
Closet Cabinetry, Cathedral Ceilings, Entrance Foyer, Eat In Kitchen, High Ceilings, Living Dining Room, Pantry, Sitting Area In Primary, Split Bedrooms, Storage, Tub Shower, Vaulted Ceilings, Bar, Walk In Closets
Flooring
Carpet, Wood
Laundry Features
Inside, Laundry Closet, In Kitchen, Washer Dryer Install Allowed
Accessibility Features
None
Window Features
Blinds, Skylights
Security Features
Security System, Smoke Detectors
Electic
Phases3
Fireplace Features
Decorative, Wood Burning
Entry Level
2

Heating and Cooling

Heating Features
Central, Electric
Has Fireplace
Yes

Building Details
Construction

Year Built
1988

Materials

Construction Materials
Frame, Wood Siding, Wood Frame
Roof
Composition, Shingle

Terms

Terms

Contingency
None
Special Conditions
Standard, Listed As Is
Special Terms
Cash, Conventional
Cumulative Days On Market
38

Taxes

Tax

Tax (Annual)
$1,510.13

HOA

Has HOA
Yes
Association Fee
$450 /mo
Association Ammenities
Bike Storage, Clubhouse, Maintenance Grounds, Picnic Area, Pool, Parking, Storage, Trails
Association Fee Includes
Common Areas, Insurance, Legal Accounting, Maintenance Grounds, Pest Control, Reserve Fund, Trash

Heating, Cooling & Utilities

Cooling Features
Central Air, Ceiling Fans, Electric

Utilities

Utilities
Cable Available, Electricity Connected, Sewer Available, Water Available
Sewer
Public Sewer
Water Source
Public

Lot

Road Surface
Paved

Exterior Features

Exterior Features
Balcony, Outdoor Living Area, Other
Patio And Porch Features
Covered, Porch, Screened, Balcony

Parking

Total Parking Spaces
2
Parking Features
Assigned, Guest, Open

Pool Features

Pool Features
Association, Heated

Phone:
Connect with:
Get a Link to this Property: Copy To Clipboard
QR Code link to this property

Payment Calculator

per month. fixed. % interest.
$
%
$
%
Principal & Interest
+ Home Insurance
+ Property Tax
+ HOA Fees
per month
Total interest paid over s will be:
All estimates and provided for informational purposes only. Actual amounts may vary. The output of the tool is not a loan offer or solicitation, nor is it financial or legal advice. Information, rates, programs and loan scenarios shown are for example only as of 19-Sep-2026 and are subject to change without notice. Interest rates provided by the St. Louis Federal Reserve Economic Data (FRED). All products are subject to credit and property approval. Not all products are available in all states or for all loan amounts. Other restrictions and limitations apply. Contact your preferred lender for the pricing associated with your specific transaction. Calculations are generated by Open Source mortgage calculation software tools using common mathematical formulas. All calculations should be independently verified.
Get Walk Score Content

Property History

Yesterday
Property information last updated
57 days ago
Status Active. This is the date the listing was placed on market.
Cumulative Days on Market: 57 days (includes prior listings) · Currently listed since July 23, 2026. Data provided by the MLS.

Similar Properties