Property Details

Start of property details
Share this property:
1917 SW Palm City Road
Stuart, FL 34994
6 days ago
NEW
$104,000
Active
2
Beds
1
Baths
920
Sqft
1971
Yr. Built
MLS# B26075519
Cumulative Days on Market: 6 · Includes prior listings · Currently listed since 09/12/26 · Data provided by the MLS.

Property Description

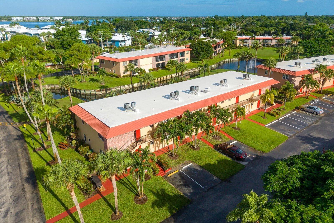
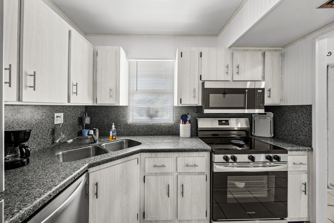
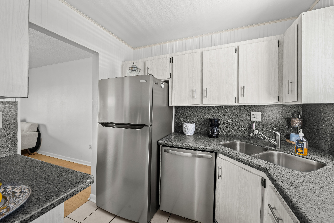
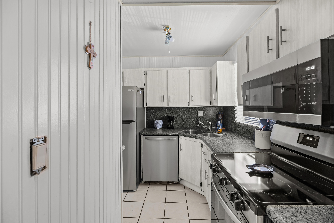
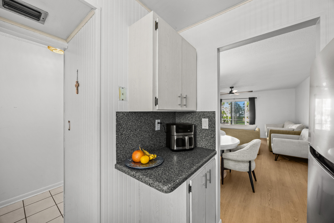
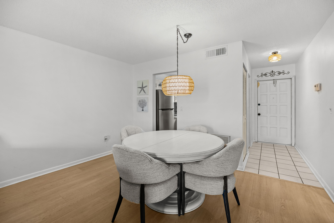
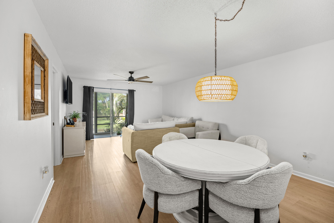
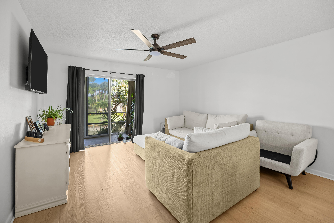
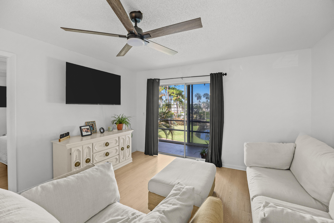
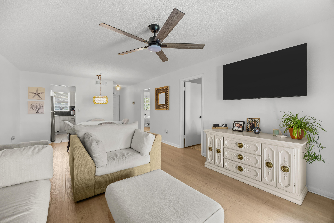
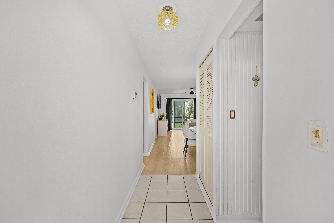
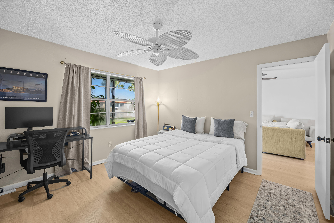
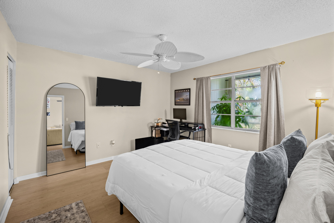
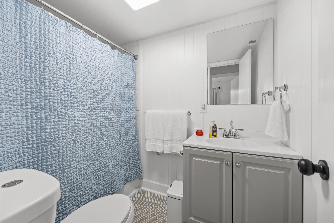
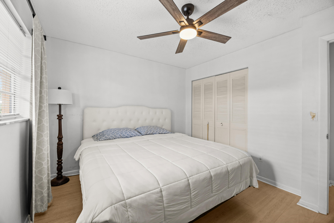
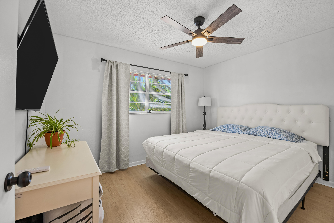
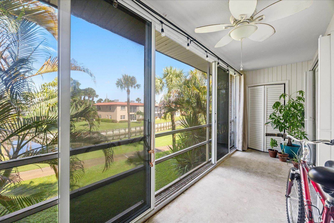
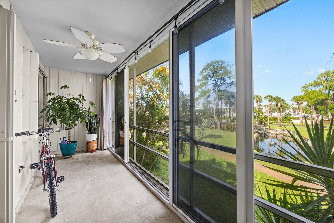
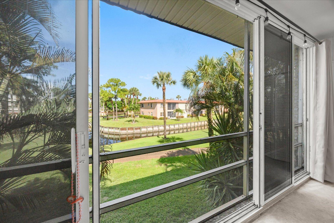
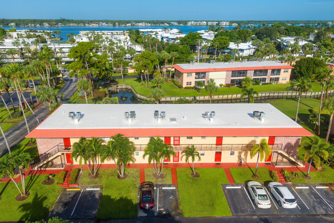
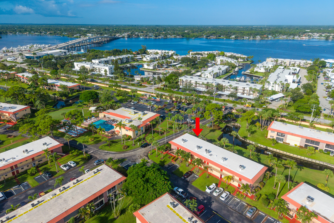
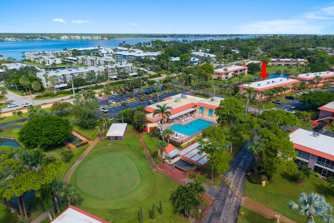
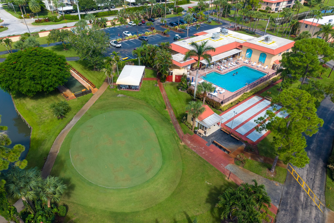
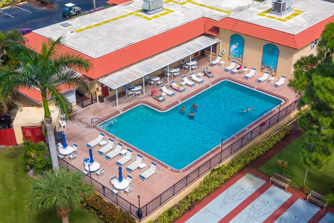
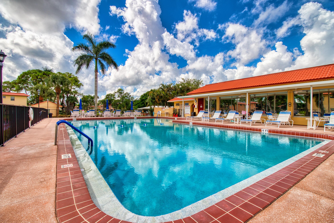
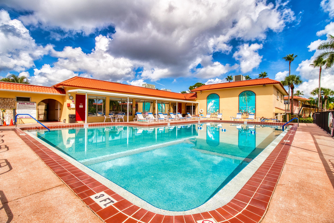
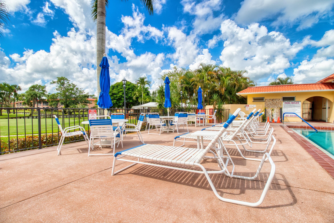
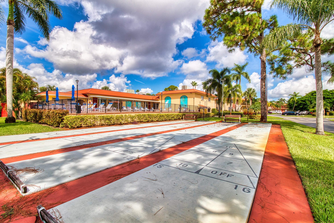
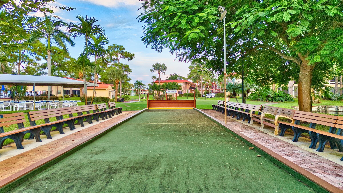
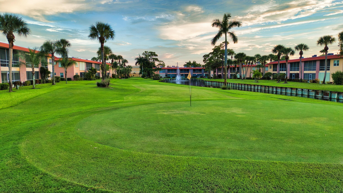
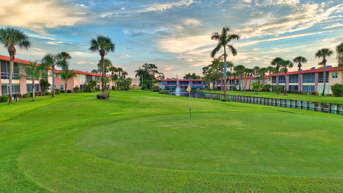
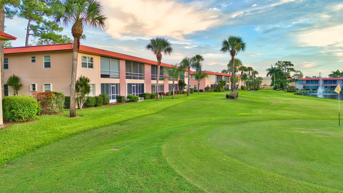
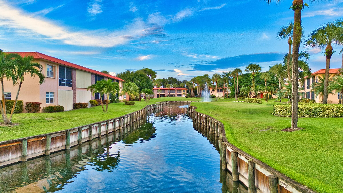
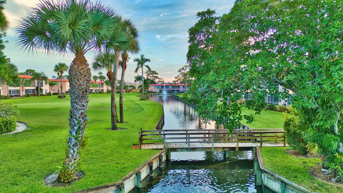
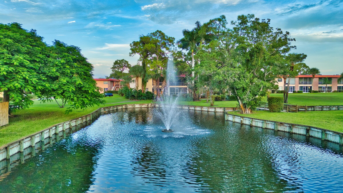
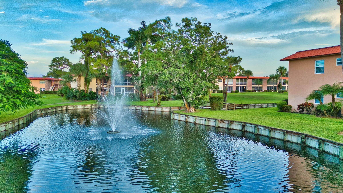
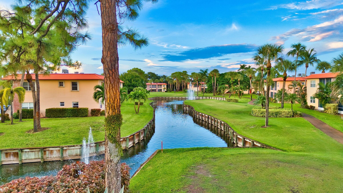
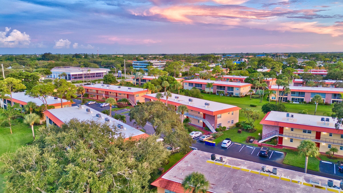
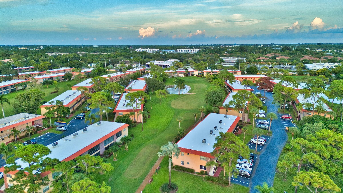
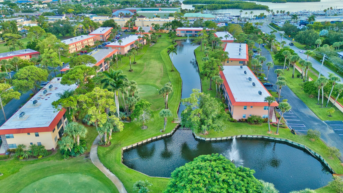
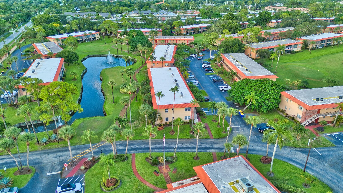
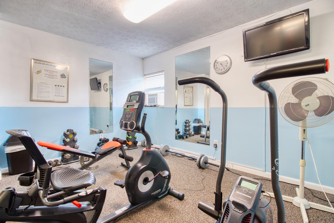
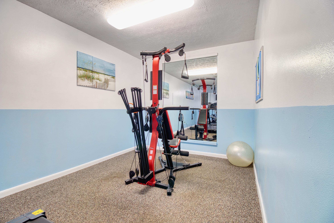
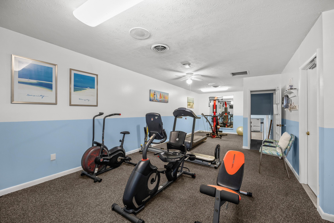
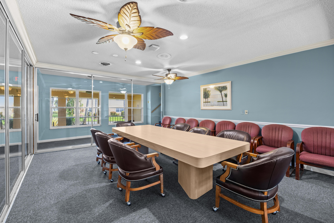
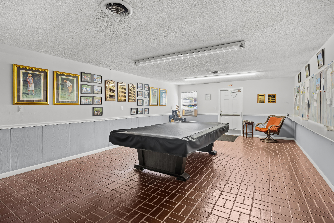
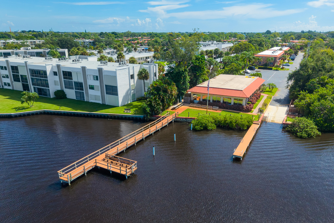
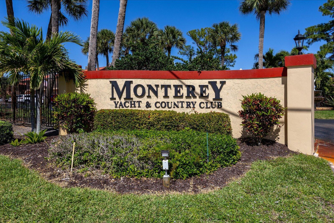
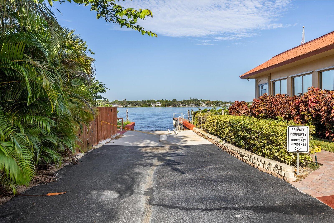
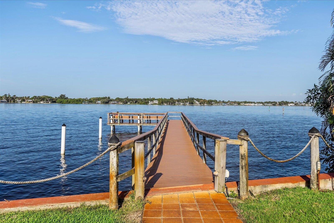
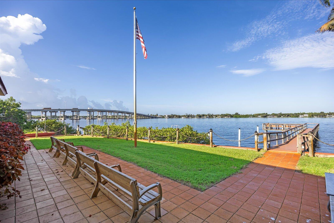
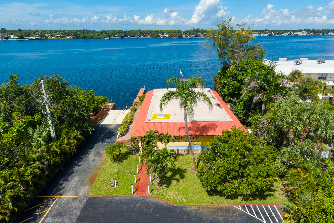
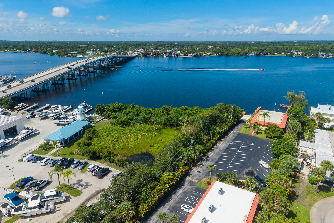
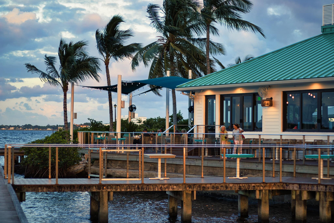
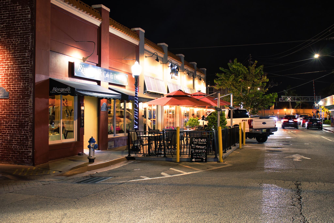
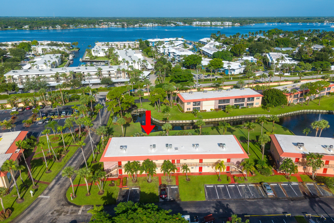
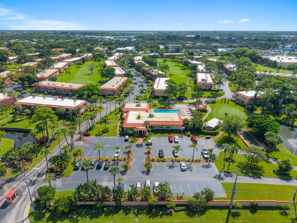
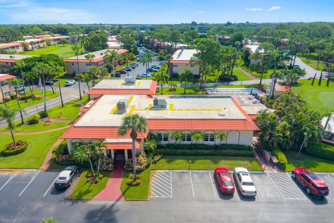
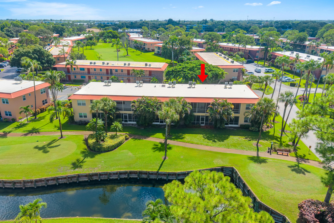
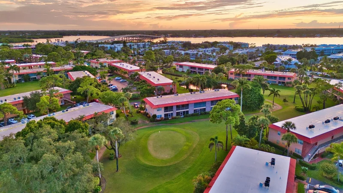
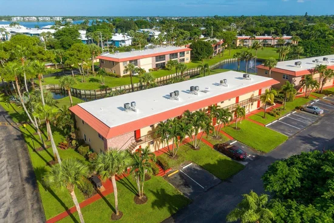
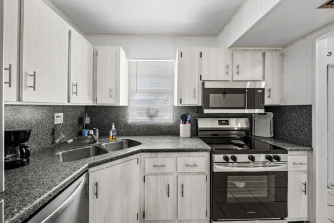
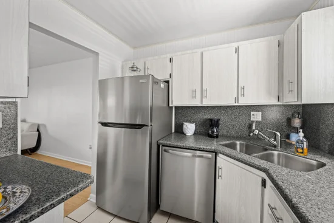
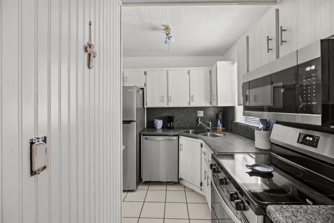
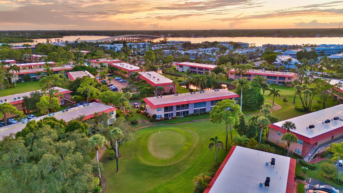
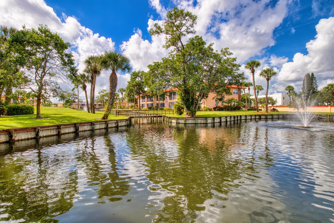
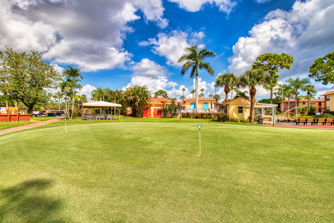
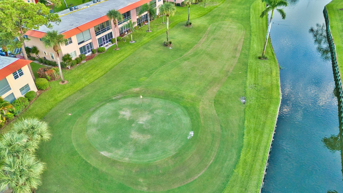
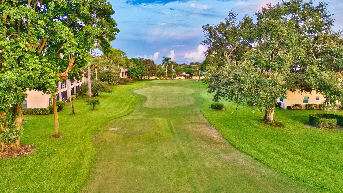
Just minutes away from downtown Stuart, located in Stuart's Monterey Yacht and Country Club, this charming 2 bedroom, 1 bath condo offers tranquil, move-in ready living, with a beautiful view in an active 55+ community built around golf course and marina amenities. The open concept living and dining area features light wood-look laminate flooring throughout, opening onto a deep, screened lanai. The kitchen features stainless steel appliances, dark granite style countertops, a matching tile backsplash, and tile flooring, all in a compact galley layout. The primary bedroom offers light wood look laminate flooring and a window with views of the canal. The second bedroom offers guests their own comfortable space. The bathroom features a gray shaker-style vanity with a white countertop, chrome fixtures, and hex tile flooring. The large screened-in lanai is deep enough for full-size outdoor furniture and features its own storage closet. From the lanai, enjoy a green, landscaped view over the community's grounds and canal. Monterey Yacht and Country Club residents have access to the community's full amenity package: a 9-hole executive golf course with mature fairways and greens throughout the grounds, two clubhouses, a heated pool, a fitness center, a library, a billiards room, bocce ball and shuffleboard courts, and a covered picnic pavilion. Scenic canals wind through the community, crossed by wooden footbridges and dotted with gorgeous fountains, with benches and seating areas found throughout the grounds. A separate private clubhouse sits directly on the St. Lucie River, with a private dock, fishing pier, kayak launch, and marina. This is a rare combination for a 55+ community at this price point. Monterey Yacht and Country Club sits just 5 minutes from Downtown Stuart's Riverwalk, dining, and The Lyric Theatre, 12 minutes to Stuart Beach, and under 2 miles from Cleveland Clinic Martin North Hospital. Everyday shopping at Monterey Shopping Plaza, including Publix and CVS, is less than a mile away, and I-95 is an easy 8-minute drive. Experience the best of Florida's 55+ lifestyle, with golf and marina amenities right outside your door. Schedule your private showing today.

Ask a Local Expert

Property Highlights

Property Type
Residential
Property Sub Type
Condominium
Architectural Style
Contemporary
Bedrooms
2
Total Bathrooms
1
Living Area
806
Price / Sqft
$129
Year Built
1971
Condition
Resale
Development Name
King Mountain Condo Monterey Yacht & Country Club
Cumulative Days On Market
2

Location

Area
6080 - Stuart - North of Indian St
City/Township
Stuart
Direction Faces
East
Waterfront
Yes
Development Name
King Mountain Condo Monterey Yacht & Country Club
View
Golf Course, Pond
Subdivision
KING MOUNTAIN CONDO (AKA MONTEREY YACHT & COUNTRY
County
Martin
Zoning
Residential

Location

Complex Name
KING MOUNTAIN CONDO (AKA MONTEREY YACHT & COUNTRY

Lake/Waterfront Information

Waterfront Features
Pond

Property Details
Price
$104,000
Condition
Resale
Property Type
Residential
Property Sub Type
Condominium

Building

Structure Type
Multi Family
Levels
One
Stories
1
Total Area
920

Community

Senior Community
Yes
Community Features
Gated, Property Manager On Site

Local Schools

Elementary School
J.D. Parker
Middle School
Stuart
High School
Jensen Beach

Interior Features

Bedrooms and Bathrooms

Total Bathrooms
1
Bathrooms on Main Level
1
Full Bathrooms
1
Bedrooms
2
Bedrooms on Main Level
2

Rooms and Basement

Total Rooms
3

Area and Spaces

Living Area
806

Appliances

Appliances
Dishwasher, Electric Range, Electric Water Heater, Disposal, Microwave, Range, Refrigerator, Water Heater

Interior Features

Interior Features
Entrance Foyer, Living Dining Room, Other, Walk In Closets
Flooring
Carpet, Ceramic Tile, Laminate, Tile, Wood
Accessibility Features
None
Window Features
Metal, Single Hung, Shutters
Security Features
Gated Community, Smoke Detectors
Entry Level
2

Heating and Cooling

Heating Features
Central, Electric

Building Details
Construction

Architectural Style
Contemporary
Year Built
1971

Materials
Construction Materials
Block, Concrete, Stucco
Roof
Built Up

Terms

Terms

Special Conditions
Standard, Listed As Is
Special Terms
Cash, Conventional, FHA, Va Loan
Cumulative Days On Market
2

Taxes

Tax

Tax (Annual)
$1,225.68
Tax Assessed Value
70360.00

HOA

Has HOA
Yes
Association Fee
$721 /mo
Association Ammenities
Bocce Court, Billiard Room, Clubhouse, Fitness Center, Golf Course, Laundry, Library, Management, Pool, Parking, Recreation Facilities, Shuffleboard Court, Sidewalks
Association Fee Includes
Common Areas, Cable Tv, Hvac, Hot Water, Sewer

Heating, Cooling & Utilities

Cooling Features
Central Air, Ceiling Fans, Electric

Utilities

Utilities
Cable Available, Electricity Available, Sewer Available, Water Available
Sewer
Public Sewer
Water Source
Public

Exterior Features

Exterior Features
Balcony, Outdoor Living Area
Patio And Porch Features
Covered, Screened, Balcony

Parking

Parking Features
Assigned, Guest, Open

Pool Features

Pool Features
Association

Phone:
Connect with:
Get a Link to this Property: Copy To Clipboard
QR Code link to this property

Payment Calculator

per month. fixed. % interest.
$
%
$
%
Principal & Interest
+ Home Insurance
+ Property Tax
+ HOA Fees
per month
Total interest paid over s will be:
All estimates and provided for informational purposes only. Actual amounts may vary. The output of the tool is not a loan offer or solicitation, nor is it financial or legal advice. Information, rates, programs and loan scenarios shown are for example only as of 19-Sep-2026 and are subject to change without notice. Interest rates provided by the St. Louis Federal Reserve Economic Data (FRED). All products are subject to credit and property approval. Not all products are available in all states or for all loan amounts. Other restrictions and limitations apply. Contact your preferred lender for the pricing associated with your specific transaction. Calculations are generated by Open Source mortgage calculation software tools using common mathematical formulas. All calculations should be independently verified.
Get Walk Score Content

Property History

Yesterday
Property information last updated
6 days ago
Status Active. This is the date the listing was placed on market.
Cumulative Days on Market: 6 days (includes prior listings) · Currently listed since September 12, 2026. Data provided by the MLS.

Similar Properties