Property Details

Start of property details
Share this property:
44 S Beach Road
Jupiter Island, FL 33455
FOR
SALE
$12,750,000
Active
4
Beds
4
Baths
2
Garage
4,000
Sqft
0.37
Acres
MLS# RX-11138037
Cumulative Days on Market: 318 · Includes prior listings · Currently listed since 11/05/25 · Data provided by the MLS.

Property Description

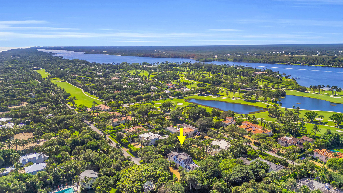
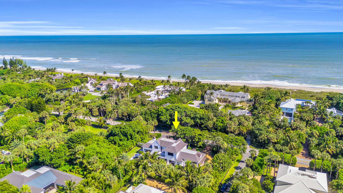
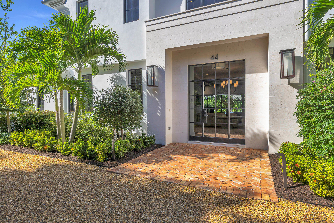
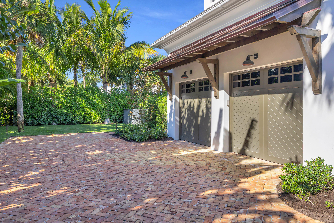
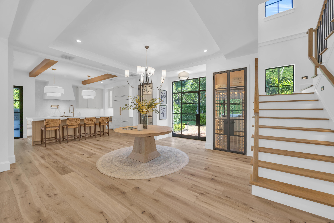
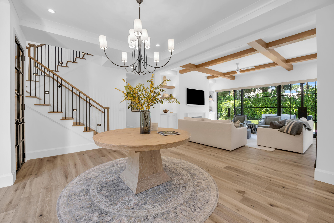
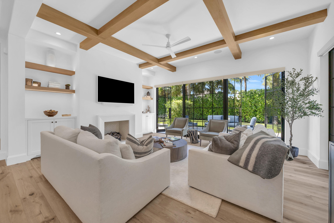
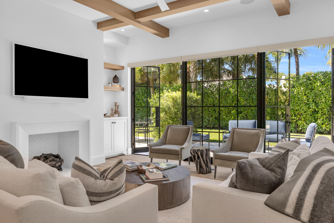
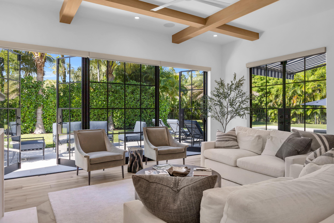
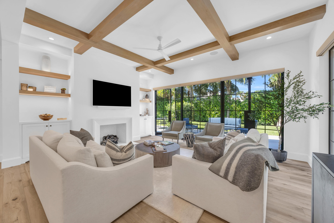
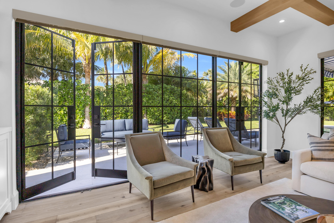
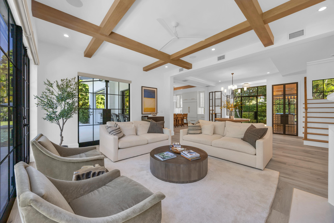
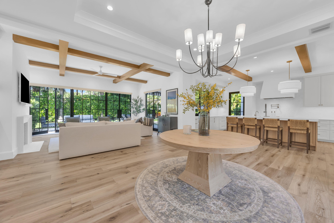
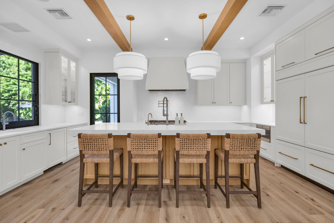
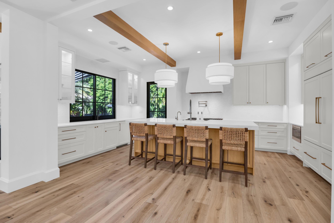
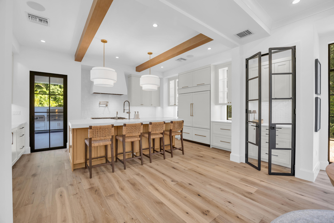
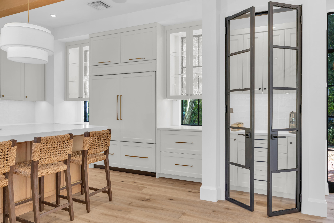
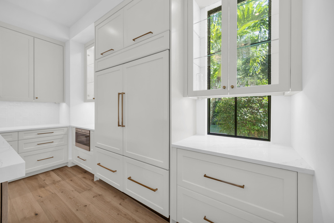
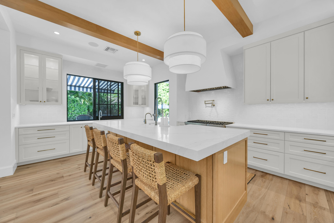
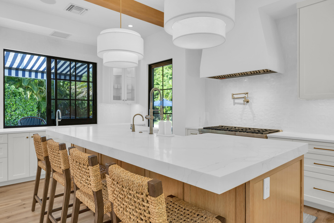
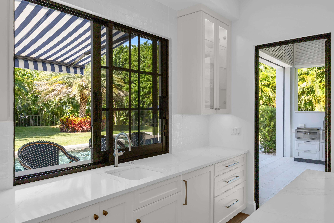
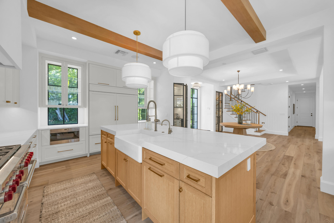
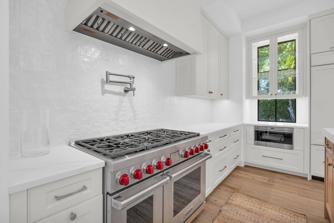
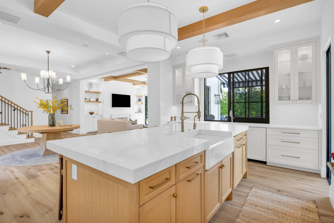
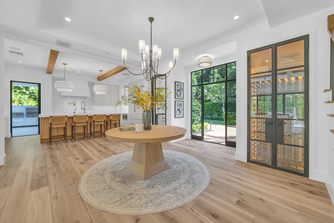
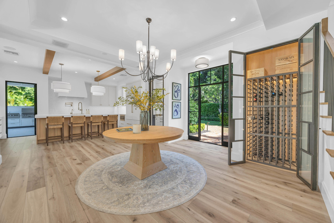
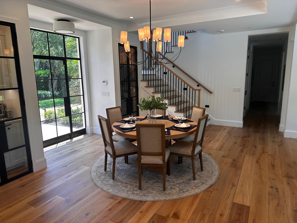
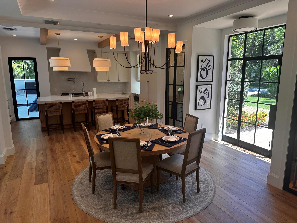
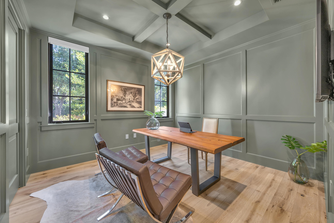
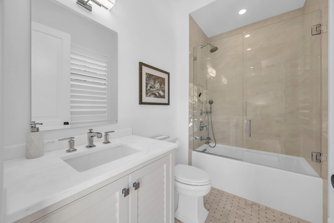
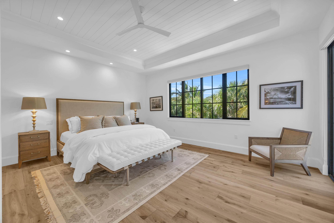
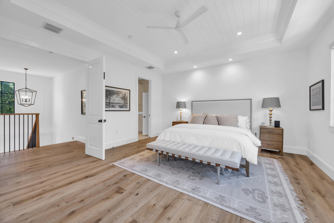
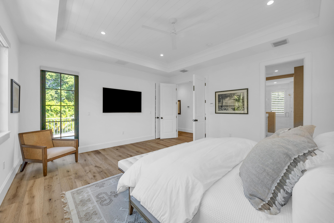
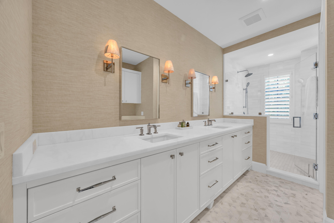
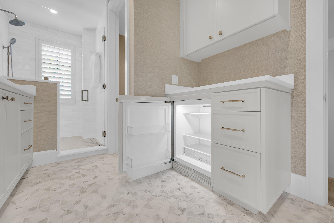
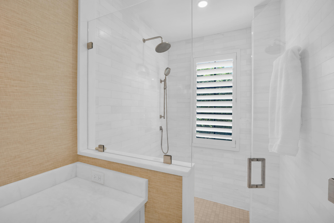
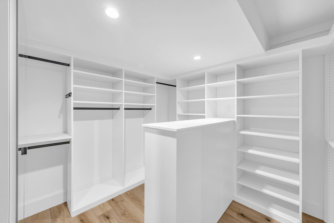
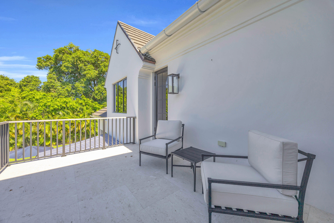
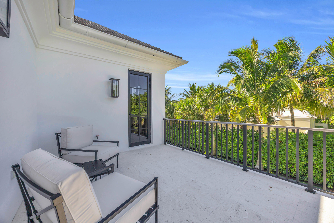
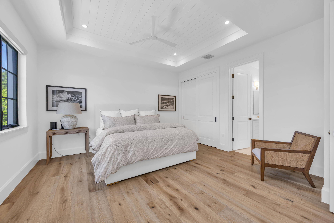
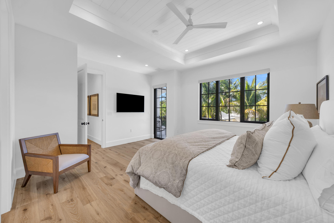
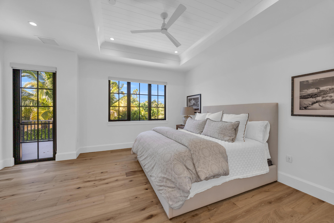
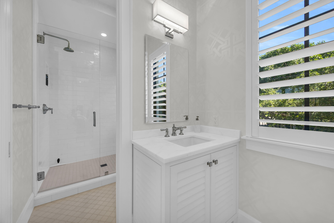
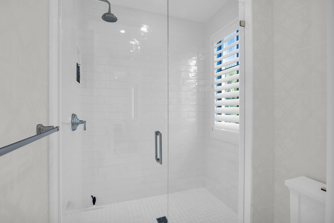
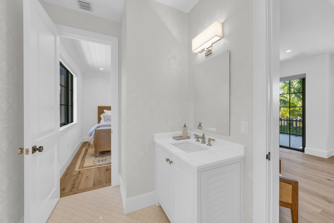
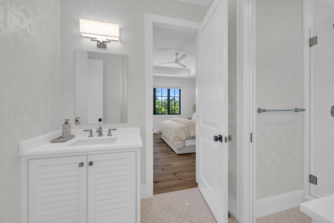
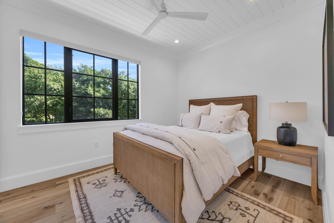
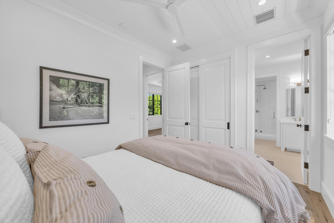
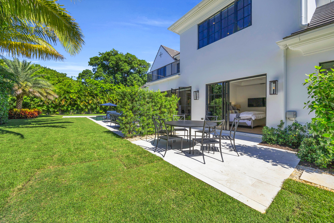
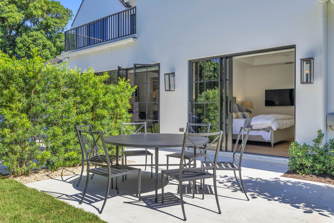
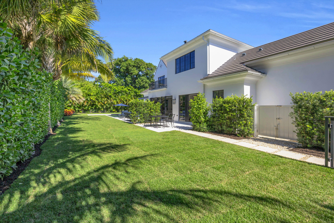
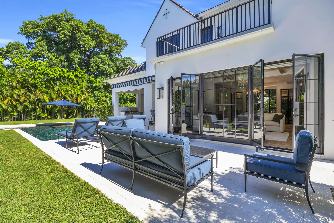
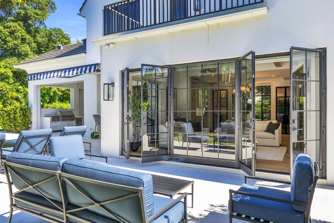
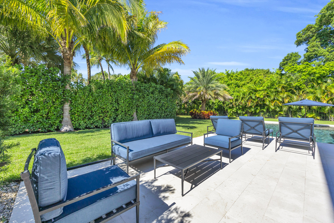
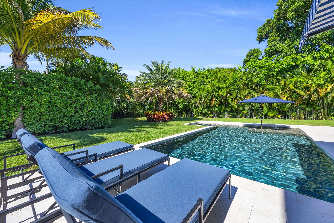
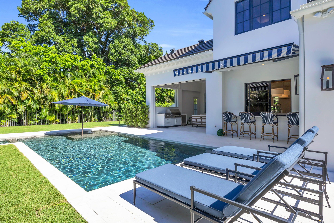
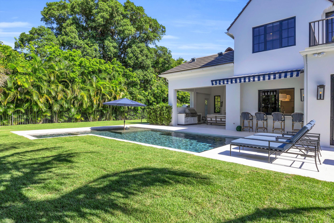
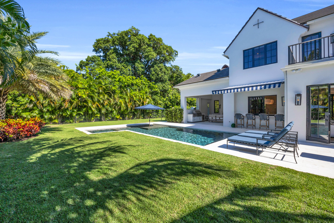
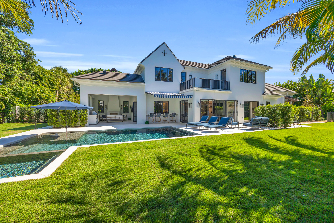
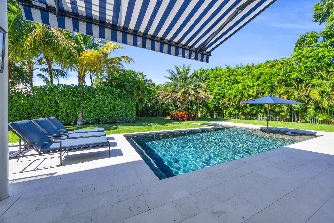
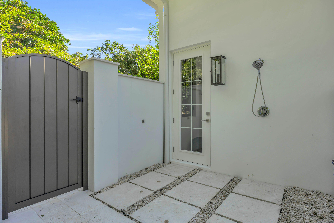
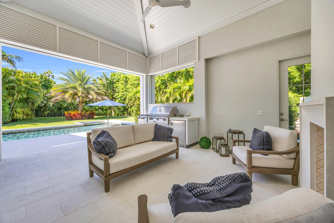
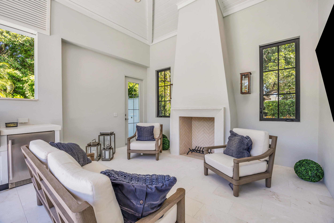
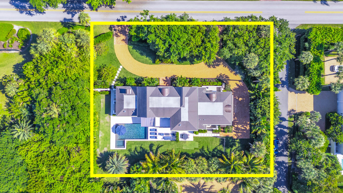
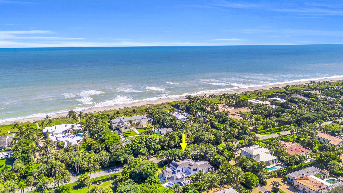
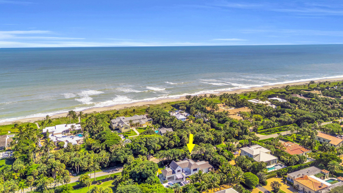
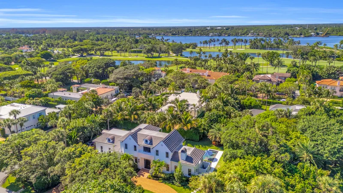
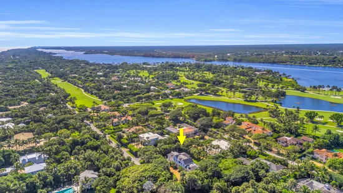
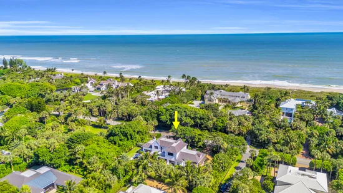
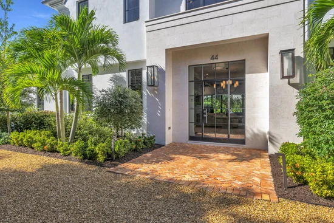
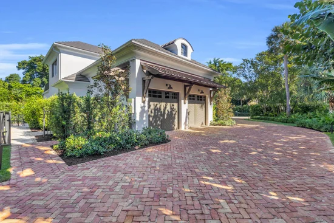
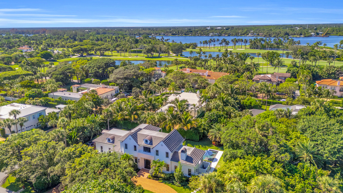
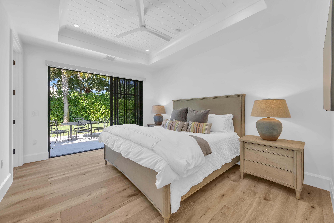
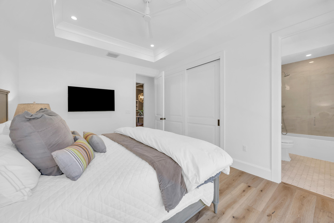
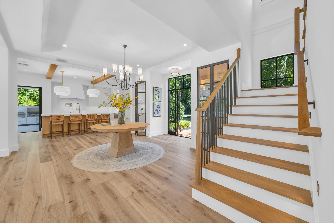
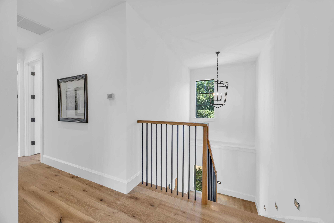
Located near the Jupiter Island Club and Golf Course, this 2023 British West Indies-inspired residence combines timeless architecture with modern coastal luxury. The main level features a gourmet kitchen, spacious living room with gas fireplace, dining area, private office, and a guest bedroom with ensuite bath. Upstairs, the owner's suite offers two custom walk-in closets, balcony access, dual vanities, a walk-in glass shower, and a coffee bar. Two additional bedrooms share a luxurious connecting bath and open to an expansive balcony overlooking the pool. Perfect for entertaining, the outdoor spaces include a covered lanai with summer kitchen and gas fireplace, poolside dining patio outdoor shower, and a heated pool and spa with sun shelf. Highlights: impact-rated windows and doors, whole-home generator, propane gas system, landscape lighting, dual-zone AC, tankless water heater and DEEDED BEACH ACCESS. Enjoy refined island living just steps from Jupiter Island's private club, golf course, and pristine beaches.

Ask a Local Expert

Property Highlights

Property Type
Residential
Property Sub Type
Single Family Residence
Architectural Style
Other
Bedrooms
4
Total Bathrooms
4
Living Area
3,458
Price / Sqft
$3,687
Acres
0.37
Year Built
2023
Condition
New Construction
Cumulative Days On Market
308

Location

Area
5030
City/Township
Jupiter Island
Direction Faces
East
View
Garden, Pool
Subdivision
PALM TRAIL SUBDIVISION
County
Martin
Zoning
R

Location

Complex Name
PALM TRAIL SUBDIVISION

Lake/Waterfront Information

Waterfront Features
Beach Access, Deeded Access

Property Details
Price
$12,750,000
Condition
New Construction
Property Type
Residential
Property Sub Type
Single Family Residence

Building

Structure Type
House
Levels
Multi Split, Two
Stories
2
Total Area
4,000

Community

Local Schools

Elementary School
Hobe Sound
Middle School
Murray
High School
South Fork

Interior Features

Bedrooms and Bathrooms

Total Bathrooms
4
Bathrooms on Main Level
2
Full Bathrooms
3
1/2 Bathrooms
1
Bedrooms
4
Bedrooms on Main Level
1

Area and Spaces

Living Area
3,458

Appliances

Appliances
Dryer, Dishwasher, Disposal, Gas Range, Microwave, Refrigerator, Washer

Interior Features

Interior Features
Breakfast Bar, Built In Features, Closet Cabinetry, Dual Sinks, Entrance Foyer, High Ceilings, Kitchen Island, Living Dining Room, Pantry, Separate Shower, Upper Level Primary, Walk In Closets
Flooring
Marble, Wood
Laundry Features
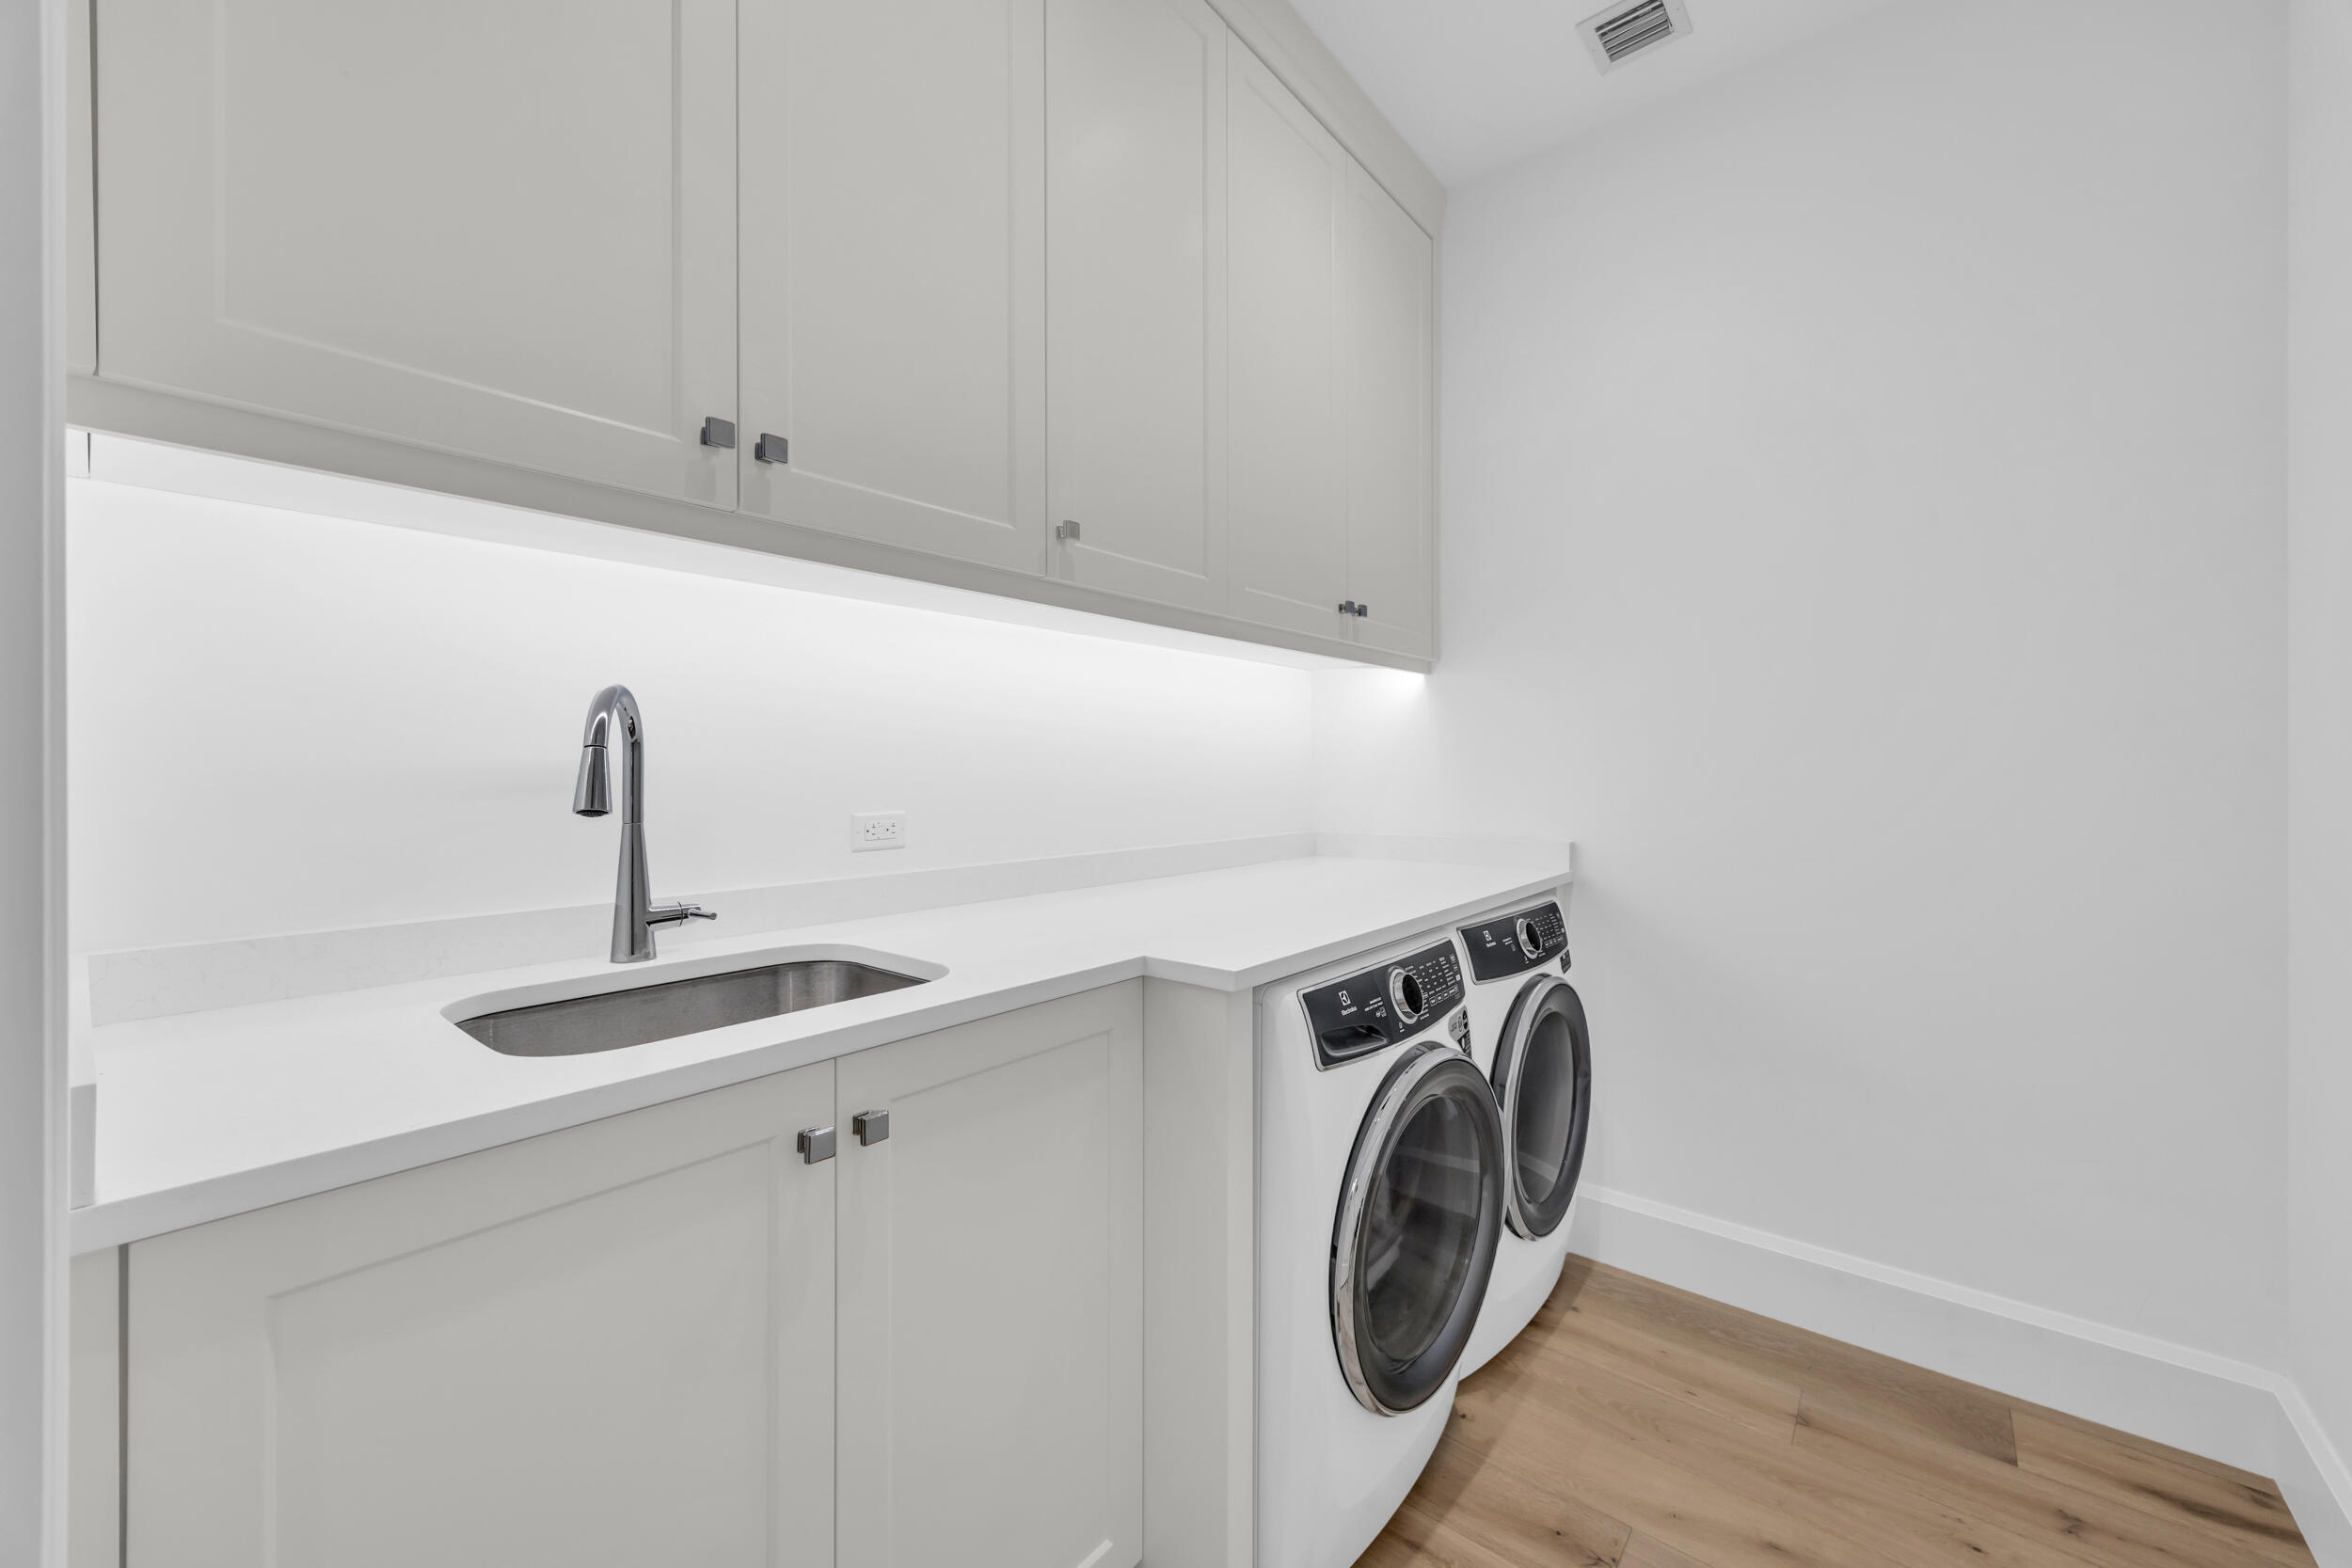
Washer Hookup, Inside, Laundry Tub
Door Features
French Doors
Security Features
Security System
Electic
Phases3
Entry Location
Entry Level Living Area Y

Heating and Cooling

Heating Features
Electric, Zoned
Has Fireplace
Yes

Building Details
Construction

Architectural Style
Other
Year Built
2023
New Construction
Yes

Materials
Construction Materials
Block, Stucco
Roof
Flat, Metal, Other

Terms

Terms

Special Conditions
Listed As Is
Special Terms
Cash, Conventional
Cumulative Days On Market
308

Taxes

Tax

Tax (Annual)
$79,686.80

Heating, Cooling & Utilities

Cooling Features
Ceiling Fans, Electric, Zoned

Utilities

Utilities
Water Available
Sewer
Septic Tank
Water Source
Public

Lot

Acres
0.37
Lot Size
16,260
Lot Features
Corner Lot, Quarter To Half Acre Lot
Road Surface
Paved

Exterior Features

Exterior Features
Balcony, Lighting, Outdoor Kitchen, Outdoor Living Area, Outdoor Shower
Patio And Porch Features
Covered, Open, Patio, Balcony
Fencing
Fenced

Parking

Garage Capacity
2
Covered Spaces
2
Parking Features
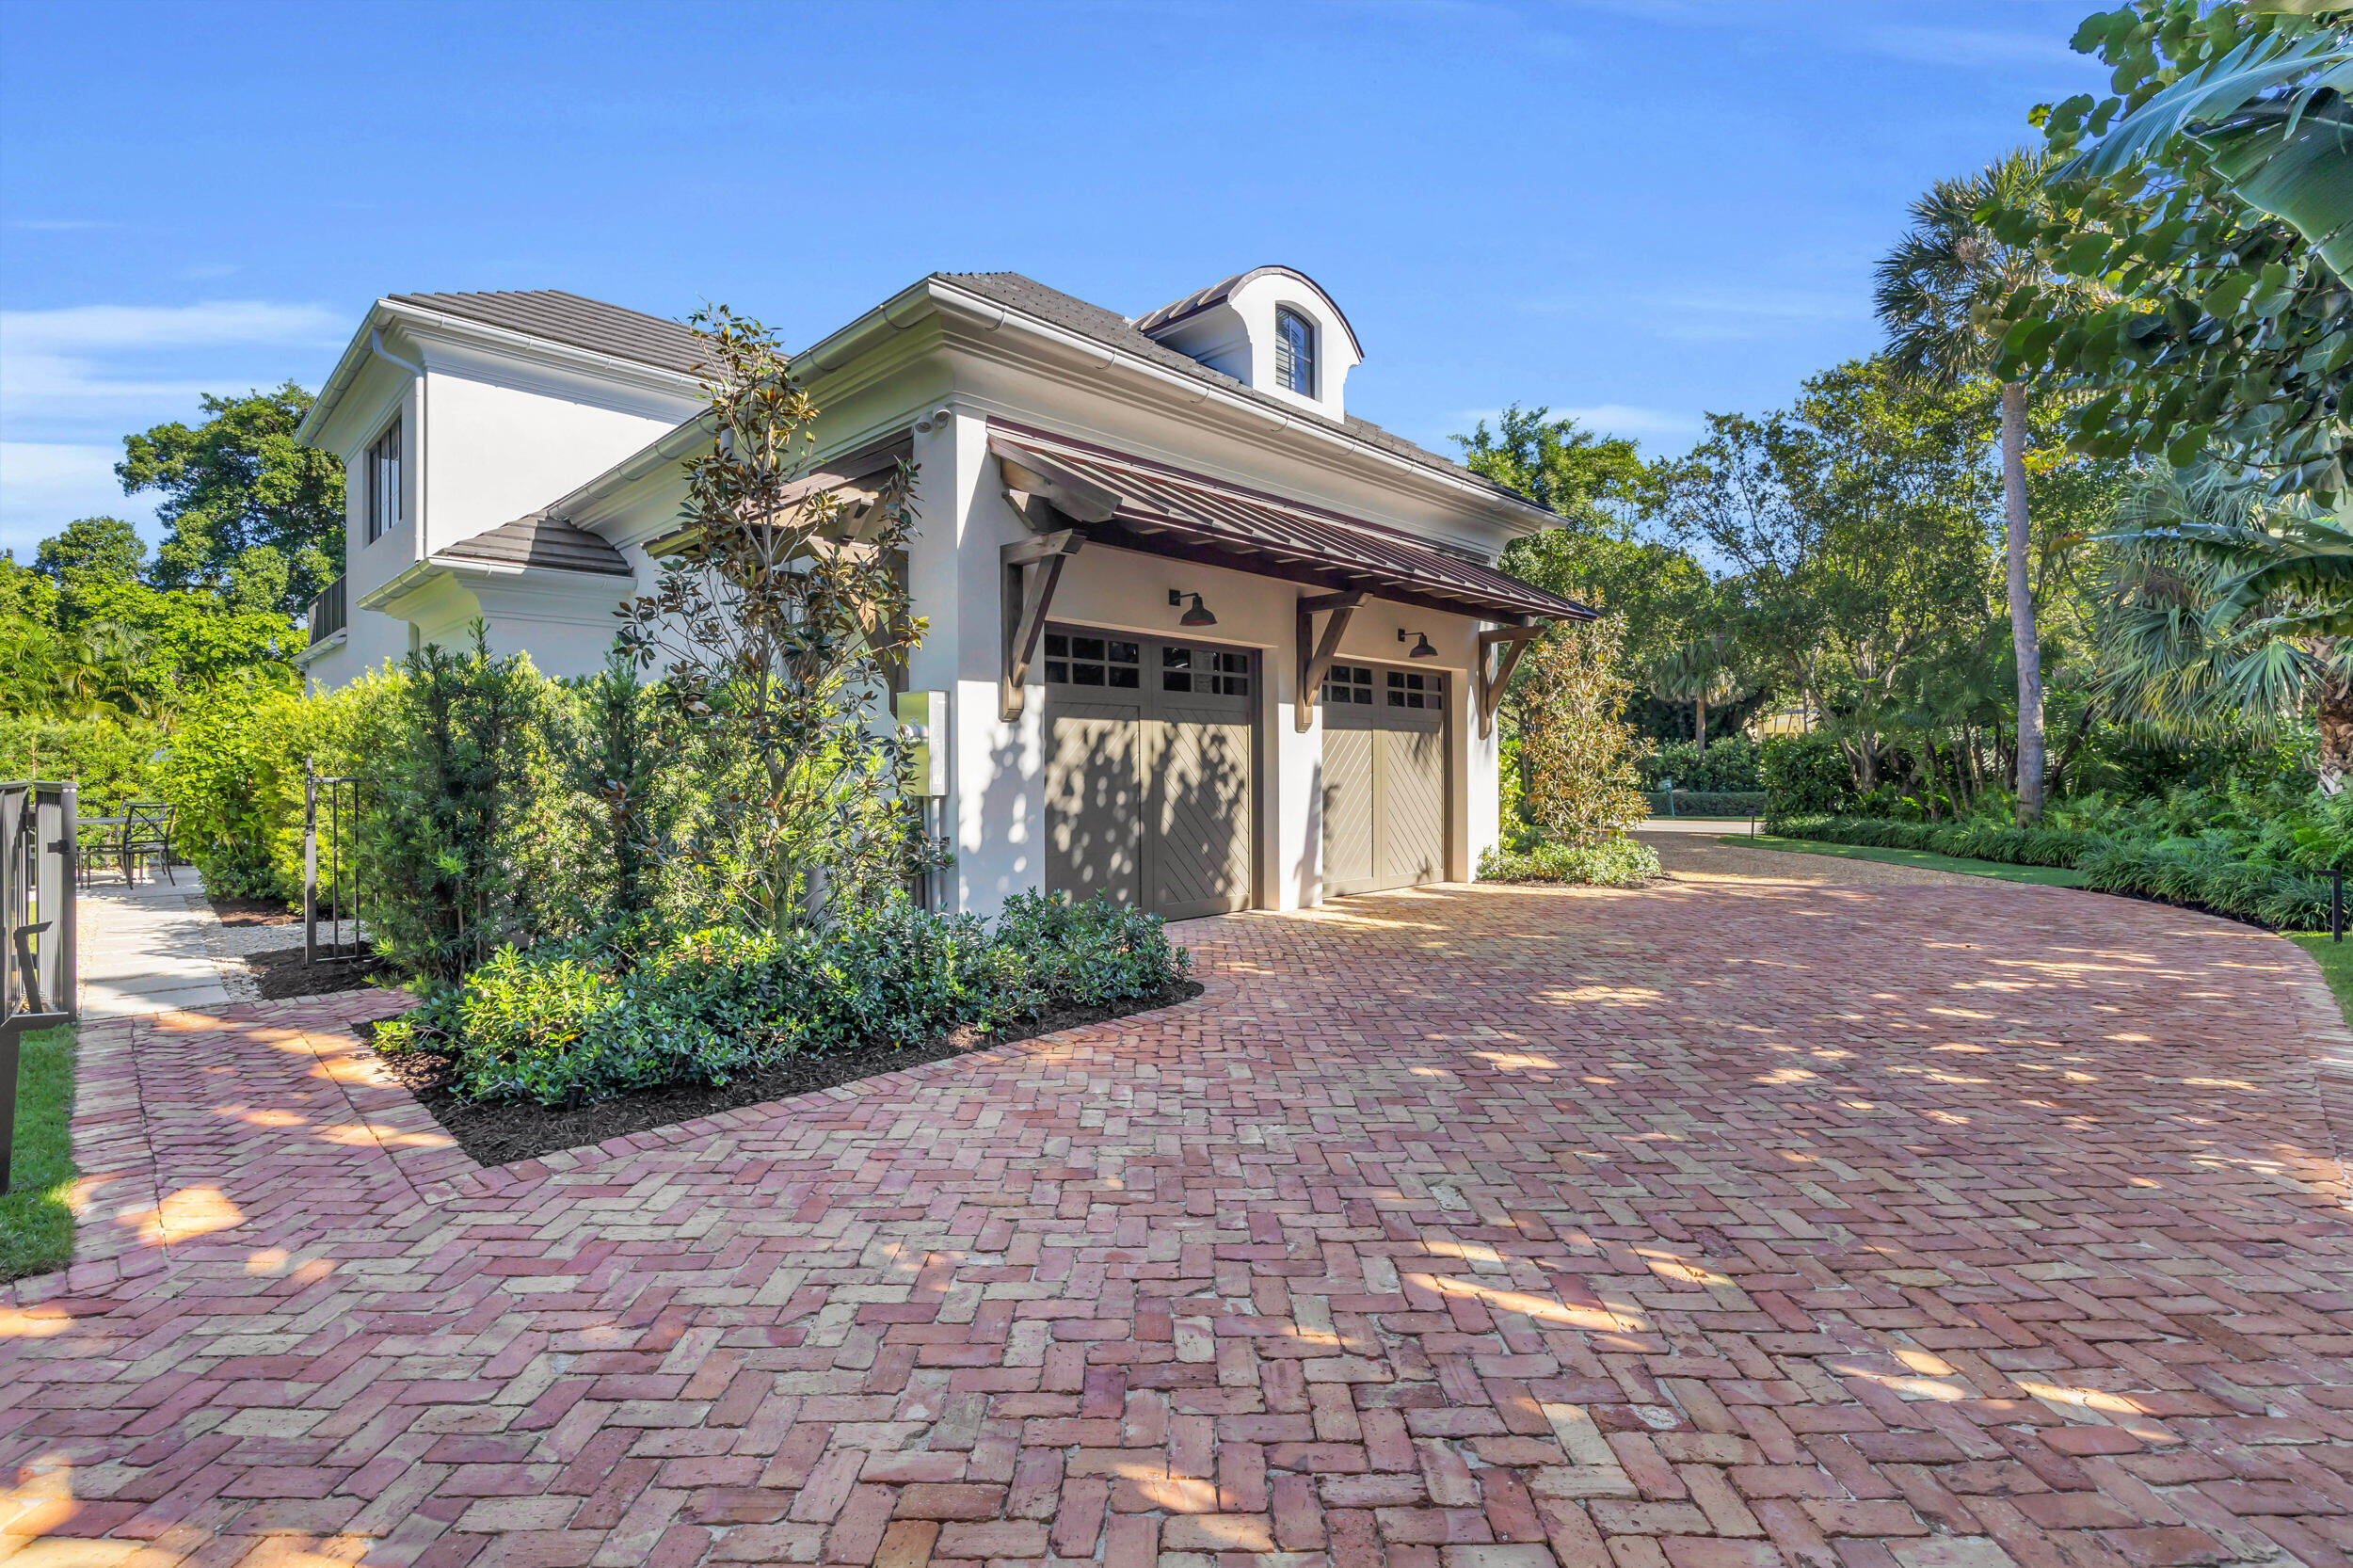
Attached, Circular Driveway, Garage, Garage Door Opener

Pool Features

Has Private Pool
Yes
Pool Features
Heated, In Ground
Spa
Yes
Spa Features
Heated, In Ground

Phone:
Connect with:
Get a Link to this Property: Copy To Clipboard
QR Code link to this property

Payment Calculator

per month. fixed. % interest.
$
%
$
%
Principal & Interest
+ Home Insurance
+ Property Tax
+ HOA Fees
per month
Total interest paid over s will be:
All estimates and provided for informational purposes only. Actual amounts may vary. The output of the tool is not a loan offer or solicitation, nor is it financial or legal advice. Information, rates, programs and loan scenarios shown are for example only as of 19-Sep-2026 and are subject to change without notice. Interest rates provided by the St. Louis Federal Reserve Economic Data (FRED). All products are subject to credit and property approval. Not all products are available in all states or for all loan amounts. Other restrictions and limitations apply. Contact your preferred lender for the pricing associated with your specific transaction. Calculations are generated by Open Source mortgage calculation software tools using common mathematical formulas. All calculations should be independently verified.
Get Walk Score Content

Property History

Yesterday
Property information last updated
318 days ago
Status Active. This is the date the listing was placed on market.
Cumulative Days on Market: 318 days (includes prior listings) · Currently listed since November 5, 2025. Data provided by the MLS.

Similar Properties