Property Details
Start of property details
1 / 19
911 N Ocean Boulevard
Palm Beach, FL 33480
FOR
SALE
·
Active
$185,000,000
$7,722 / Sqft
12
Beds
20
Baths
4
Garage
23,956
Sqft 2.21
Acres
MLS# RX-11138784
Cumulative Days on Market: 342
· Includes prior listings
· Currently listed since 11/07/25
· Data provided by the MLS.
Property Description
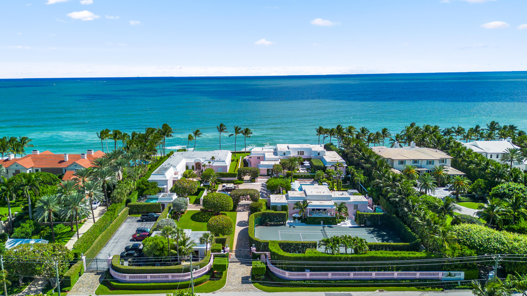
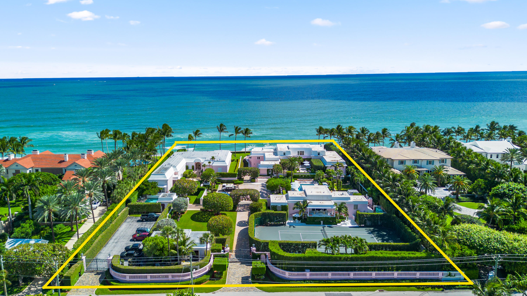
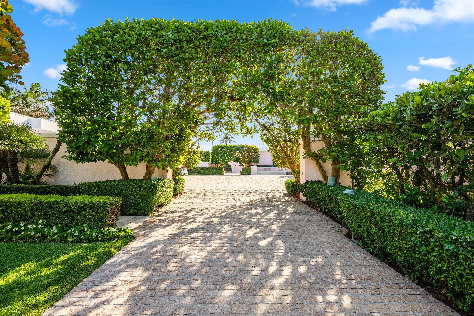
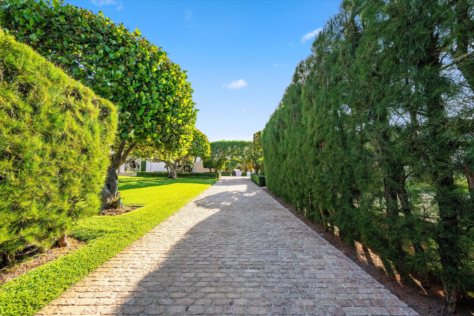
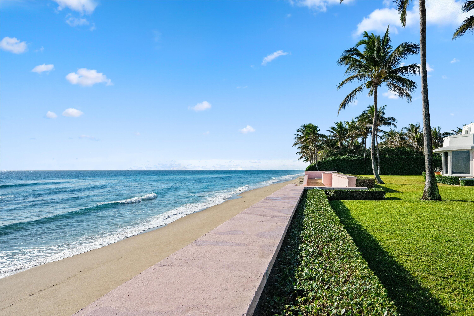
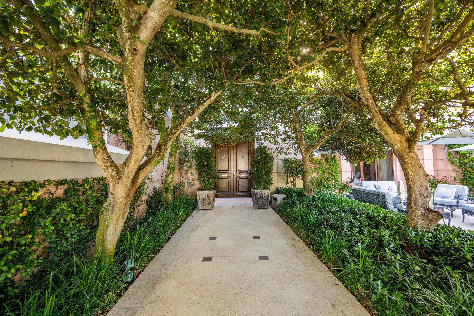
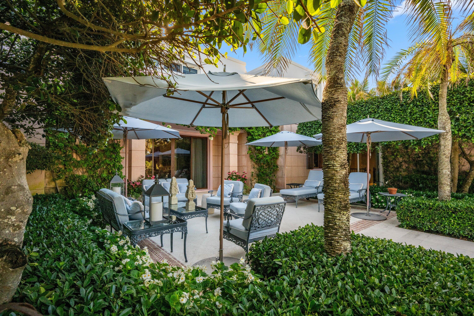
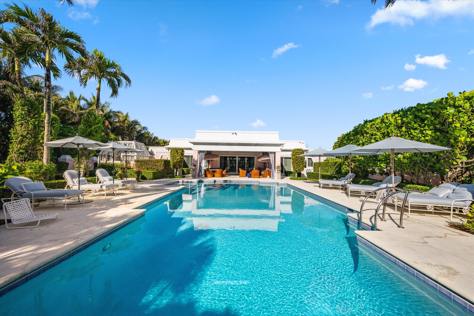
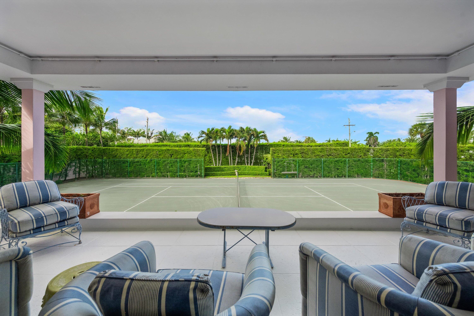
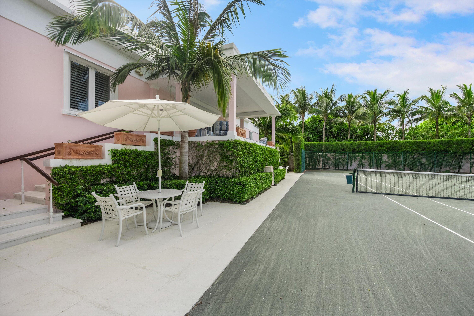
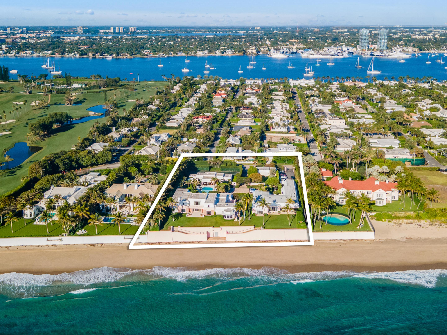
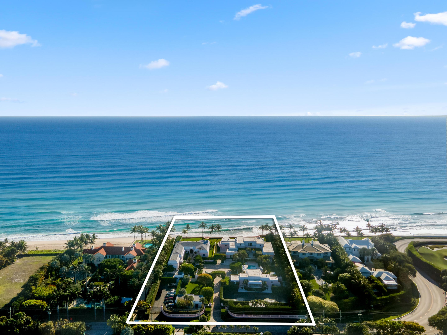
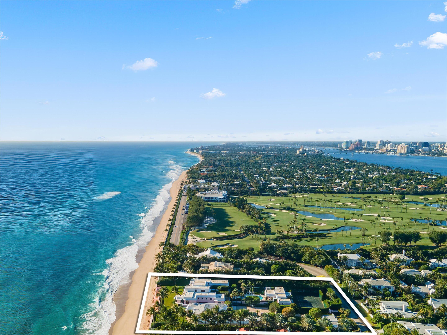
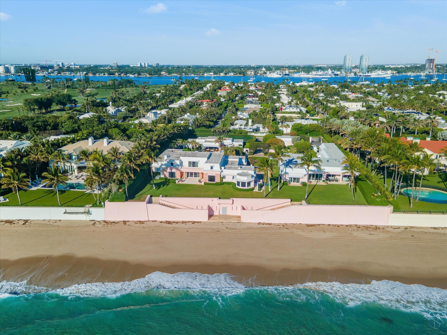
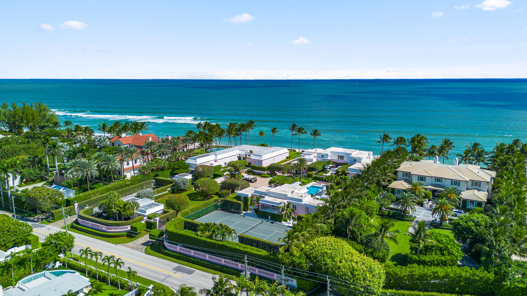
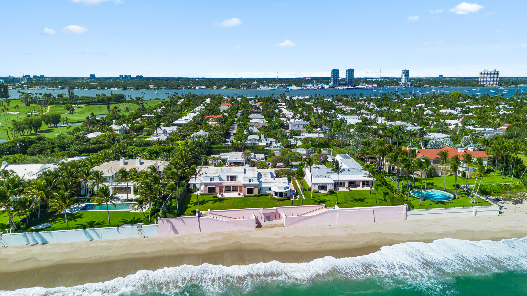
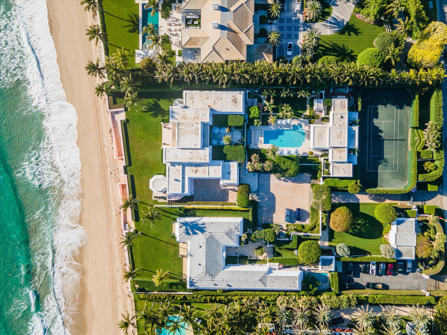
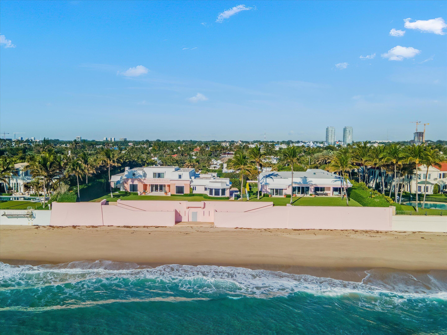
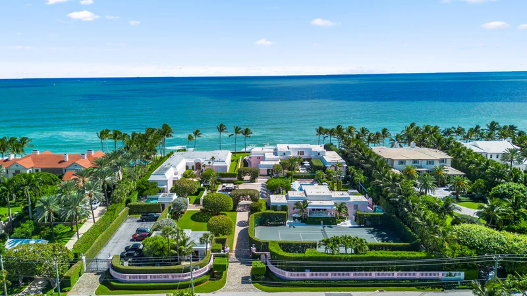
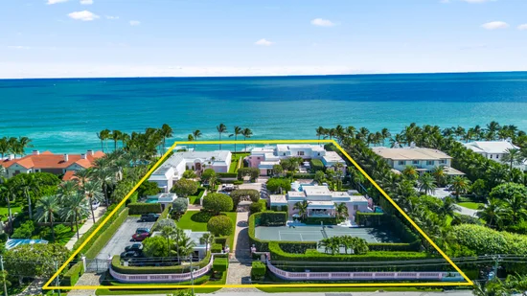
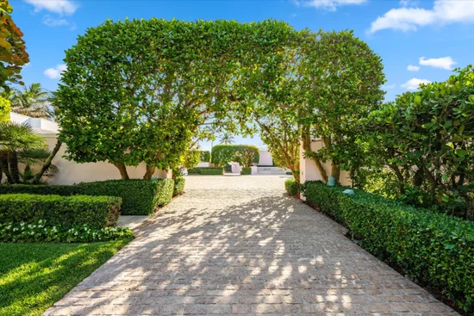
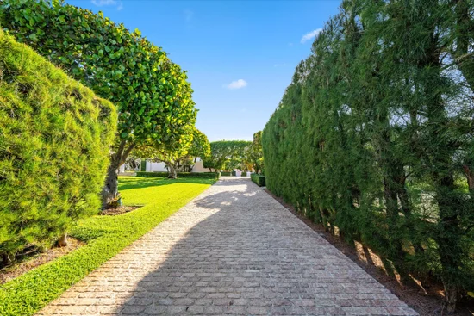
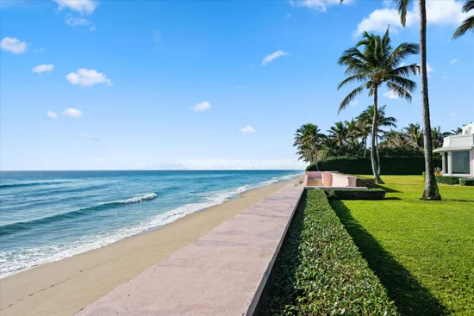
A once-in-a-generation opportunity to own one of Palm Beach's most significant oceanfront estates. Set on approximately 2.25 acres with over 250 feet of direct ocean frontage, this rare compound offers commanding views of the Atlantic and an exceptional sense of privacy. The residence and guesthouse are surrounded by formal gardens, a tennis court, and a resort-style pool—blending timeless Palm Beach elements with exceptional scale and potential. Whether enjoyed as is or reimagined into a bespoke new legacy estate, opportunities of this caliber are exceedingly rare.
Property Highlights
Property Type
Residential
Property Sub Type
Single Family Residence
Architectural Style
Other
Bedrooms
12
Total Bathrooms
20
Living Area
17,572
Price / Sqft
$10,528
Acres
2.21
Year Built
1976
Condition
Resale
Cumulative Days On Market
327
Location
Area
5001
City/Township
Palm Beach
Direction Faces
East
Waterfront
Yes
View
Ocean
Subdivision
N/A
County
Palm Beach
Zoning
R-A(ci
Location
Complex Name
N/A
Lake/Waterfront Information
Waterfront Features
Ocean Front, Shoreline Sand
Property Details
Price
$185,000,000
Condition
Resale
Property Type
Residential
Property Sub Type
Single Family Residence
Building
Levels
Multi Split, Three Or More
Stories
3
Total Area
23,956
Interior Features
Bedrooms and Bathrooms
Total Bathrooms
20
Bathrooms on Main Level
10
Full Bathrooms
16
1/2 Bathrooms
4
Bedrooms
12
Bedrooms on Main Level
10
Rooms and Basement
Total Rooms
9
Area and Spaces
Living Area
17,572
Appliances
Appliances
Dryer, Dishwasher, Free Standing Freezer, Disposal, Gas Range, Ice Maker, Microwave, Oven, Refrigerator, Washer
Interior Features
Interior Features
Wet Bar, Built In Features, Breakfast Area, Bathtub, Closet Cabinetry, Dining Area, Separate Formal Dining Room, Entrance Foyer, Eat In Kitchen, Kitchen Island, Living Dining Room, Custom Mirrors, Multiple Primary Suites, Multiple En Suite Bathrooms, Pantry, Sitting Area In Primary, Split Bedrooms, Soaking Tub, Upper Level Primary, Bar, Walk In Closets
Flooring
Marble, Terrazzo, Wood
Laundry Features
Inside, Laundry Closet
Window Features
Sliding, Storm Windows
Security Features
Security System Owned, Gated Community
Electic
Phases3
Entry Location
Entry Level Living Area Y
Heating and Cooling
Heating Features
Central, Electric
Has Fireplace
Yes
Building Details
Construction
Architectural Style
Other
Year Built
1976
Materials
Construction Materials
Block, Stucco
Roof
Tar Gravel
Terms
Terms
Special Conditions
Listed As Is
Special Terms
Cash
Cumulative Days On Market
327
Taxes
Tax
Tax (Annual)
$171,944
HOA
Association Ammenities
None
Heating, Cooling & Utilities
Cooling Features
Central Air, Electric
Utilities
Utilities
Cable Available, Sewer Available, Water Available
Sewer
Public Sewer
Water Source
Public
Lot
Acres
2.21
Lot Size
96,446
Lot Dimensions
254.0 ft x 429.0 ft
Lot Features
Two To Three Acres, Sprinklers Automatic
Exterior Features
Exterior Features
Lighting, Outdoor Living Area, Tennis Courts
Patio And Porch Features
Patio
Parking
Garage Capacity
4
Covered Spaces
4
Parking Features
Attached, Covered, Garage, Garage Door Opener, Guest
Pool Features
Has Private Pool
Yes
Pool Features
In Ground, Pool Equipment, Outside Bath Access
Phone:
Get a Link to this Property: Copy To Clipboard
Payment Calculator
per month.
fixed.
% interest.
$
%
$
%
Principal & Interest
+ Home Insurance
+ Property Tax
+ HOA Fees
Total interest paid over s will be:
All estimates and provided for informational purposes only. Actual amounts may vary. The output of the tool is not a loan offer or solicitation, nor is it financial or legal advice.
Information, rates, programs and loan scenarios shown are for example only as of 15-Oct-2026 and are subject to change without notice.
Interest rates provided by the St. Louis Federal Reserve Economic Data (FRED).
All products are subject to credit and property approval. Not all products are available in all states or for all loan amounts. Other restrictions and limitations apply.
Contact your preferred lender for the pricing associated with your specific transaction.
Calculations are generated by Open Source mortgage calculation software tools using common mathematical formulas. All calculations should be independently verified.
Get Walk Score Content
Property History
2 days ago
Property information last updated
341 days ago
Status Active. This is the date the listing was placed on market.
Cumulative Days on Market: 342 days (includes prior listings)
· Currently listed since November 7, 2025.
Data provided by the MLS.
Similar Properties
Listed by Illustrated Properties, Marley Overman