Property Details

Start of property details
Share this property:
5460 N Ocean Drive, Unit 1d
Singer Island, FL 33404
FOR
SALE
$349,000
Active
2
Beds
2
Baths
1,424
Sqft
1973
Yr. Built
MLS# RX-11148899
Cumulative Days on Market: 274 · Includes prior listings · Currently listed since 01/12/26 · Data provided by the MLS.

Property Description

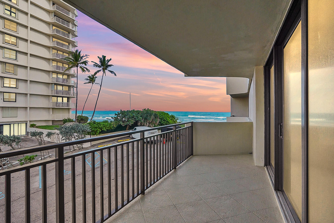
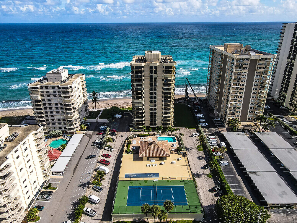
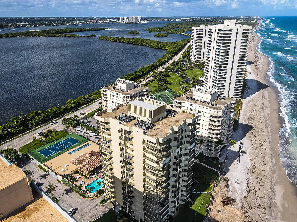
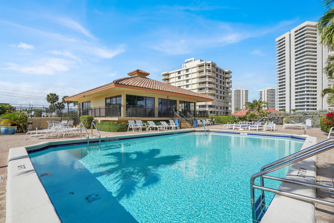
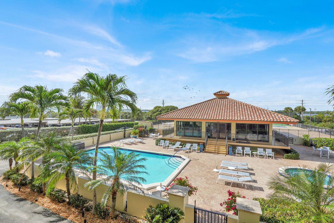
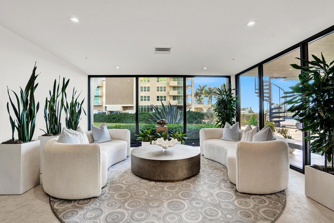
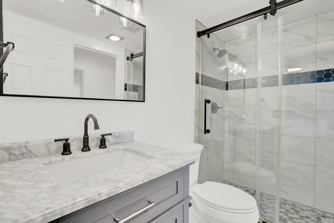
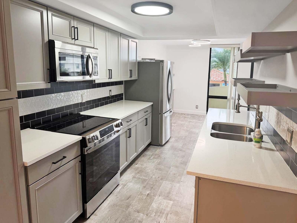
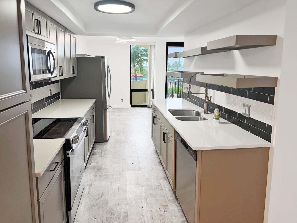
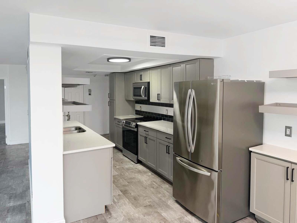
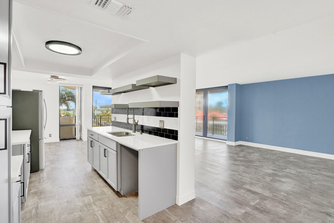
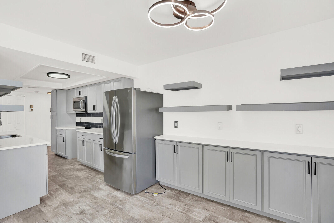
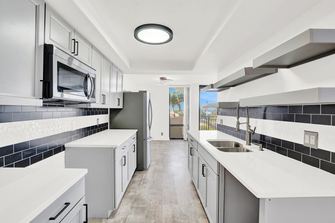
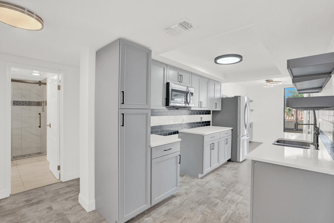
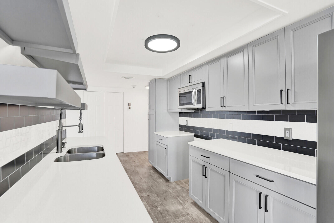
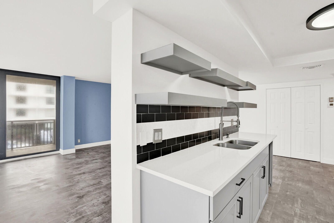
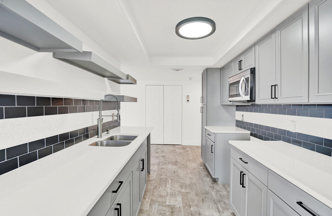
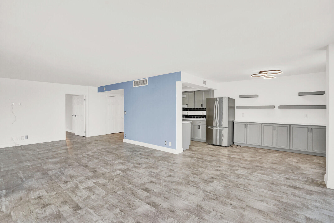
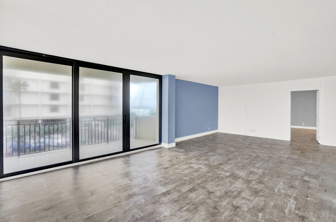
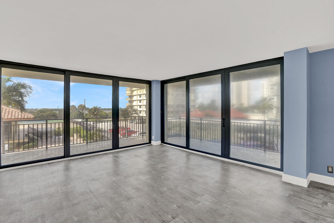
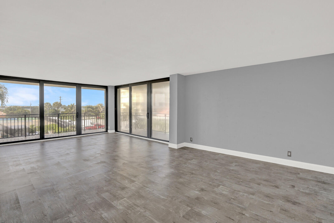
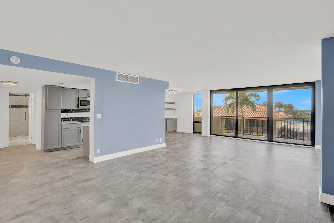
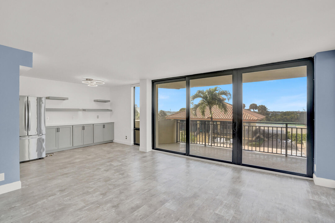
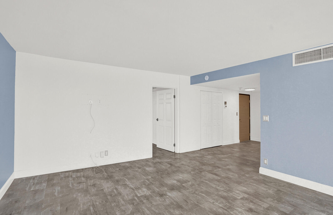
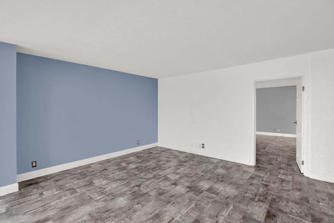
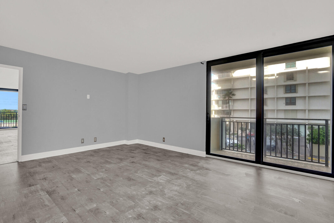
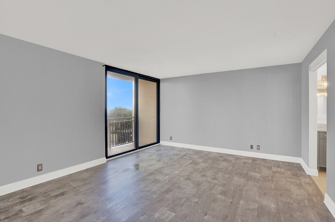
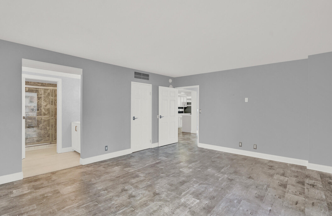
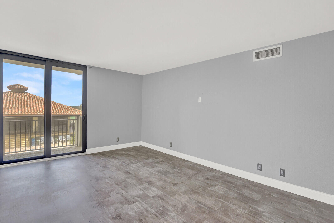
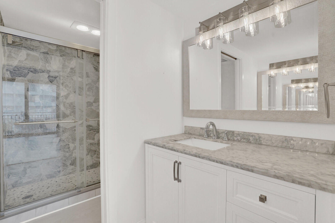
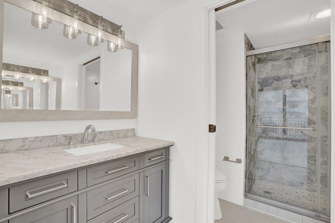
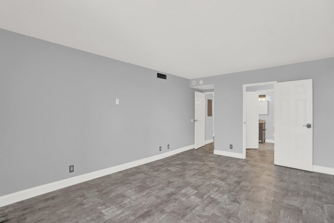
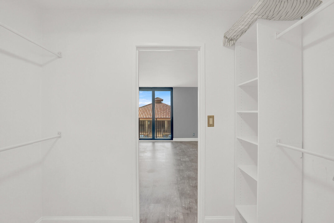
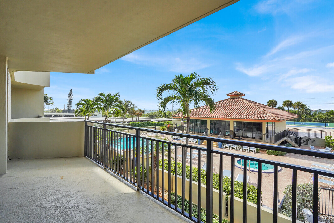
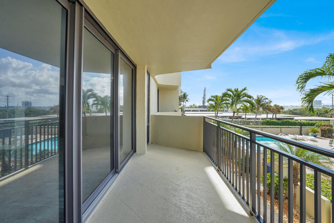
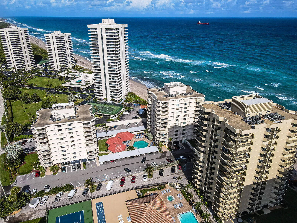
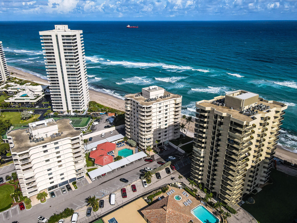
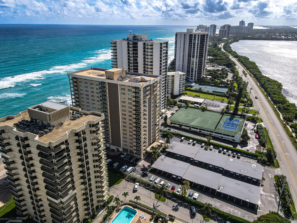
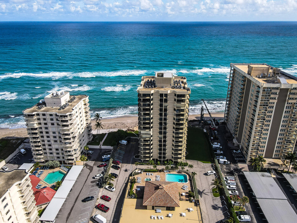
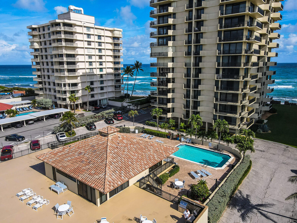
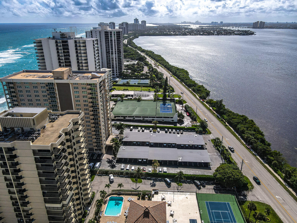
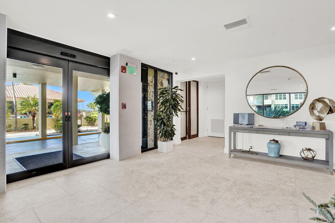
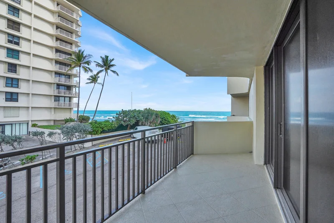
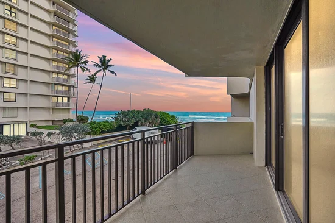
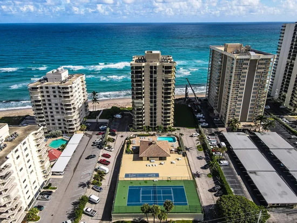
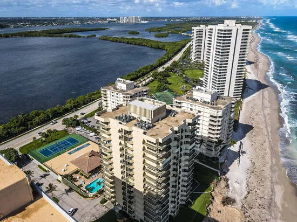
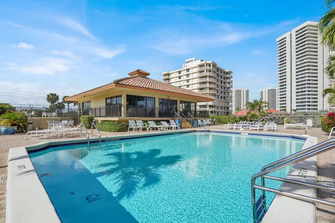
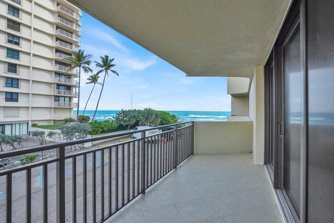
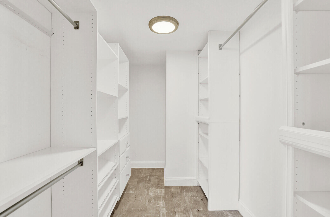
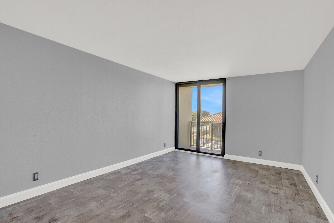
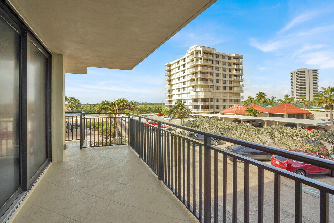
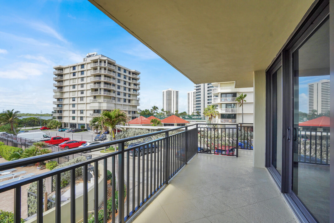
Beautiful 2 bed 2 bath unit in the upscale Seagrape Condo on Singer island. The unit has been fully updated with partial ocean views, Intracoastal, and overlooks the resort-style pool. The kitchen features a BRAND NEW RANGE and DISHWASHER. The thoughtful layout features spacious bedrooms with generous walk-in closets and private balconies that offer relaxing views. The large living room provides an inviting setting for both everyday living and entertaining, seamlessly extending to a large wraparound balcony. Seagrape features upscale amenities and common areas including: heated pool and spa, clubhouse, tennis courts, shuffleboard, fitness center and on site manager. Just steps from your door, a private beach awaits making this an ideal retreat for seasonal enjoyment or a comfortable full time residence. Move-in ready and beautifully finished, this condo delivers the best of refined coastal living. Call and schedule your showing today.

Ask a Local Expert

Property Highlights

Property Type
Residential
Property Sub Type
Condominium
Bedrooms
2
Total Bathrooms
2
Living Area
1,424
Price / Sqft
$245
Year Built
1973
Condition
Resale
Cumulative Days On Market
272

Location

Area
5240
City/Township
Singer Island
Direction Faces
West
Waterfront
Yes
View
Ocean, Pool
Subdivision
SEAGRAPE CONDO
County
Palm Beach
Zoning
RM-20

Location

Complex Name
SEAGRAPE CONDO

Lake/Waterfront Information

Waterfront Features
Ocean Access

Property Details
Price
$349,000
Condition
Resale
Property Type
Residential
Property Sub Type
Condominium

Building

Structure Type
Multi Family
Stories
16
Total Area
1,424

Community

Local Schools

Elementary School
Lincoln
Middle School
John F. Kennedy (Palm Beach)
High School
William T. Dwyer

Interior Features

Bedrooms and Bathrooms

Total Bathrooms
2
Bathrooms on Main Level
2
Full Bathrooms
2
Bedrooms
2
Bedrooms on Main Level
2

Area and Spaces

Living Area
1,424

Appliances

Appliances
Dishwasher, Electric Range, Electric Water Heater, Disposal, Refrigerator, Water Heater

Interior Features

Interior Features
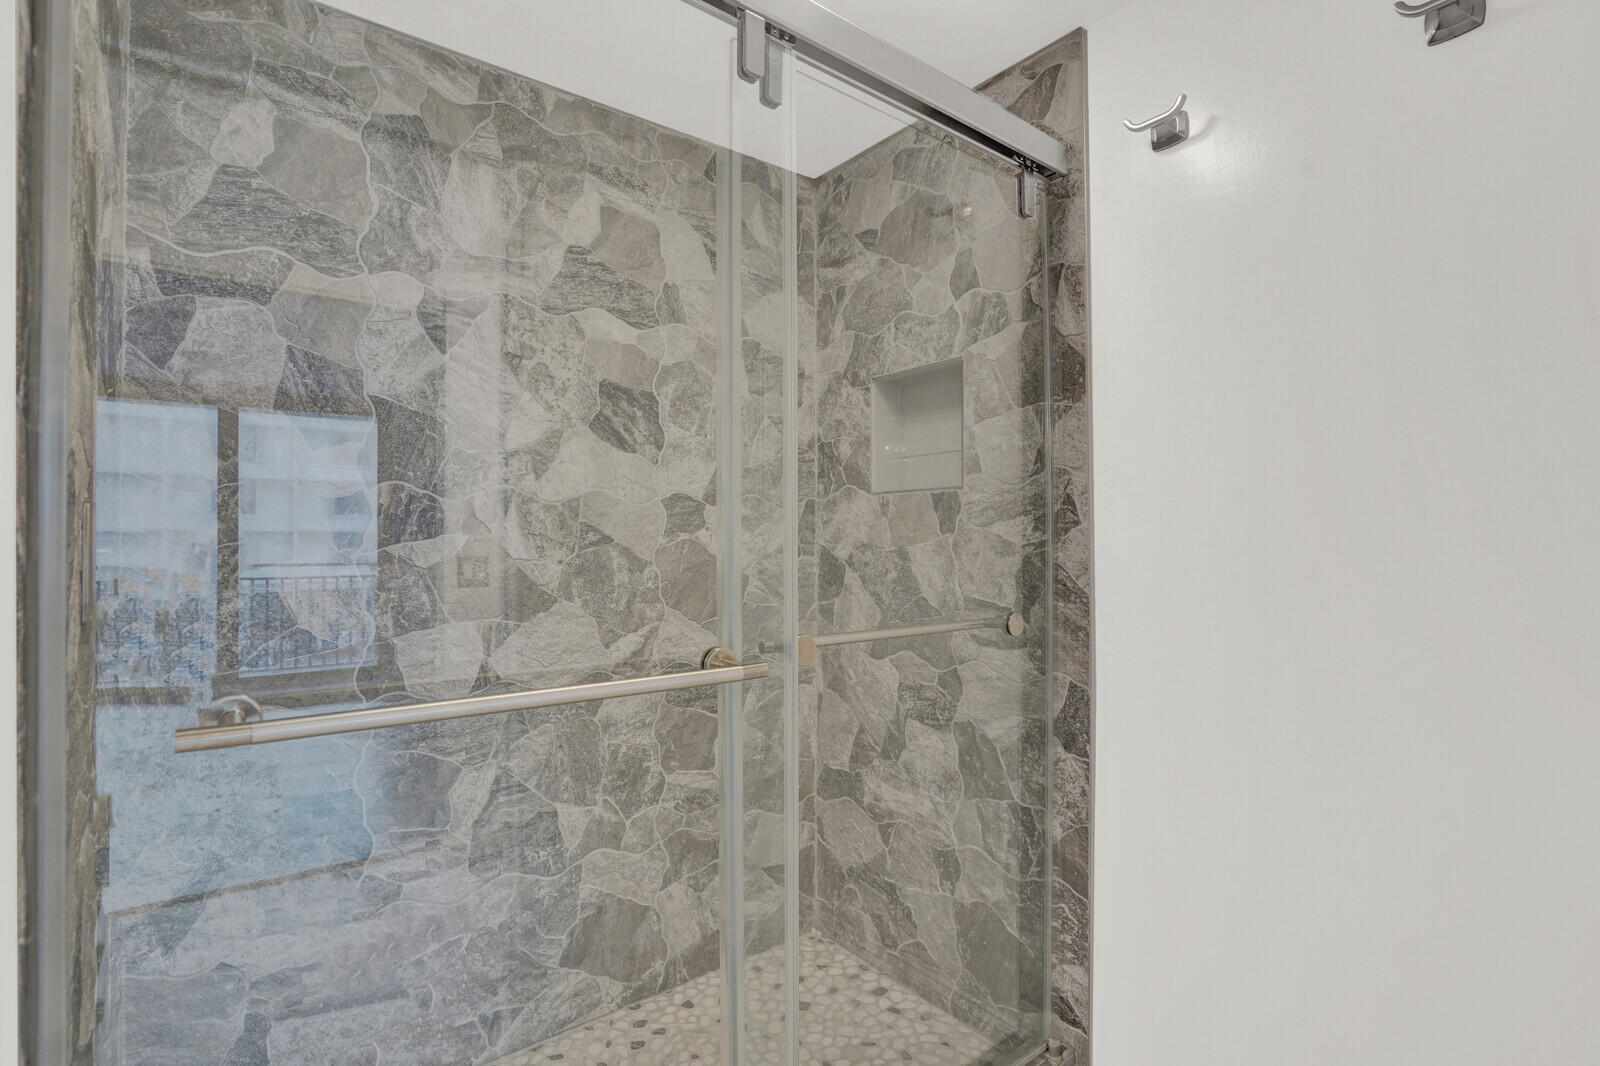
Built In Features, Dual Sinks, Separate Shower, Walk In Closets
Flooring
Laminate
Security Features
Phone Entry
Electic
Phases3
Entry Level
1

Heating and Cooling

Heating Features
Central, Electric

Building Details
Construction

Year Built
1973

Materials
Construction Materials
Block, Concrete

Terms

Terms

Special Conditions
Real Estate Owned, Listed As Is
Special Terms
Cash, Conventional
Cumulative Days On Market
272

Taxes

Tax

Tax (Annual)
$7,945

HOA

Has HOA
Yes
Association Fee
$5,700 /qtr
Association Ammenities
Laundry, Pool, Parking, Shuffleboard Court, Spa Hot Tub, Tennis Courts, Trash, Elevators
Association Fee Includes
Common Areas, Cable Tv, Sewer, Trash

Heating, Cooling & Utilities

Cooling Features
Central Air, Electric

Utilities

Utilities
Cable Available, Sewer Available, Water Available
Sewer
Public Sewer
Water Source
Public

Exterior Features

Exterior Features
Balcony, Outdoor Living Area
Patio And Porch Features
Balcony

Parking

Covered Spaces
1
Other Parking
Carport Spaces:1.00
Parking Features
Assigned, Carport

Pool Features

Pool Features
Association

Phone:
Connect with:
Get a Link to this Property: Copy To Clipboard
QR Code link to this property

Payment Calculator

per month. fixed. % interest.
$
%
$
%
Principal & Interest
+ Home Insurance
+ Property Tax
+ HOA Fees
per month
Total interest paid over s will be:
All estimates and provided for informational purposes only. Actual amounts may vary. The output of the tool is not a loan offer or solicitation, nor is it financial or legal advice. Information, rates, programs and loan scenarios shown are for example only as of 19-Sep-2026 and are subject to change without notice. Interest rates provided by the St. Louis Federal Reserve Economic Data (FRED). All products are subject to credit and property approval. Not all products are available in all states or for all loan amounts. Other restrictions and limitations apply. Contact your preferred lender for the pricing associated with your specific transaction. Calculations are generated by Open Source mortgage calculation software tools using common mathematical formulas. All calculations should be independently verified.
Get Walk Score Content

Property History

Yesterday
Property information last updated
249 days ago
Status Active. This is the most recent date the listing was placed on market.
Cumulative Days on Market: 274 days (includes prior listings) · Currently listed since January 12, 2026. Data provided by the MLS.

Similar Properties