Property Details

Start of property details
Share this property:
37 E High Point Road
Sewalls Point, FL 34996
FOR
SALE
$2,295,000
Active
4
Beds
5
Baths
2
Garage
4,044
Sqft
0.54
Acres
MLS# RX-11157728
Cumulative Days on Market: 237 · Includes prior listings · Currently listed since 01/25/26 · Data provided by the MLS.

Property Description

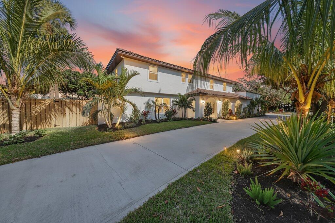
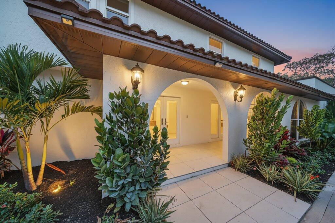
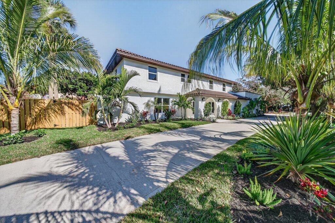
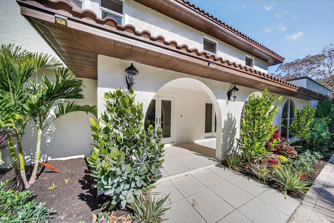
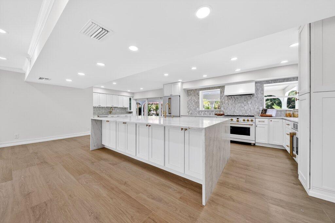
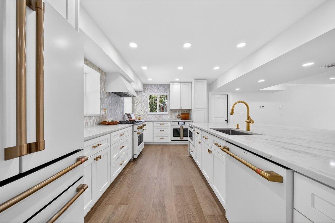
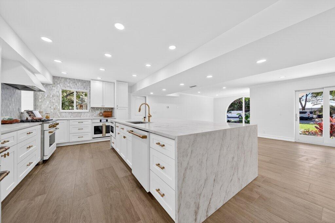
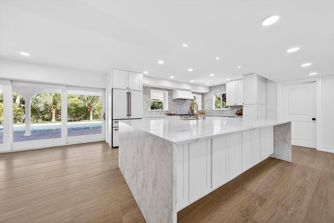
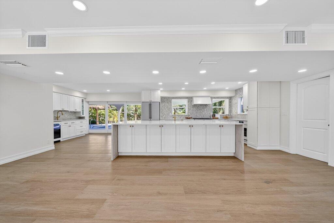
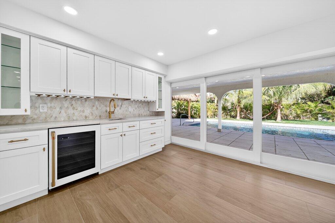
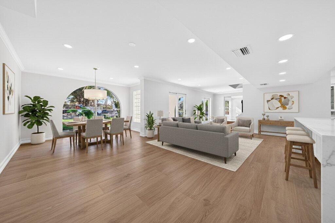
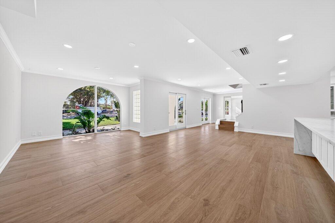
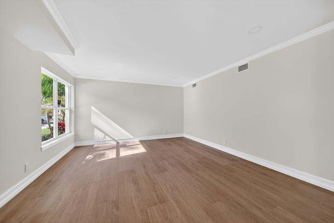
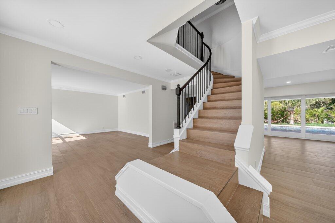
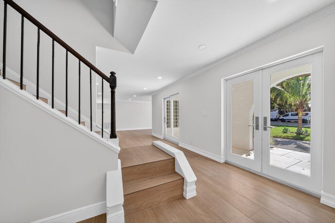
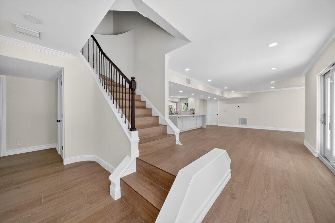
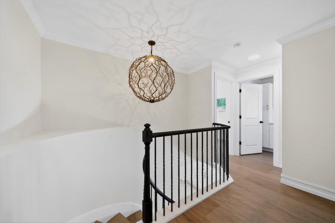
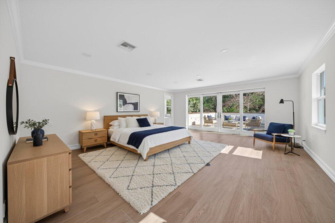
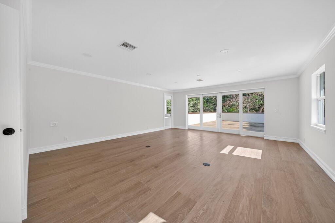
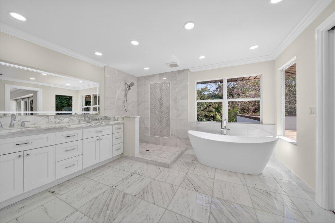
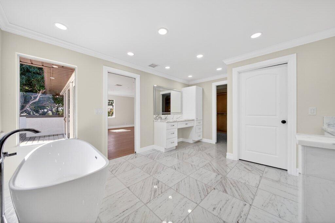
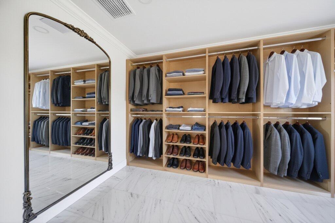
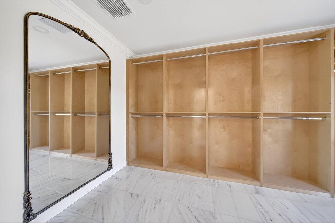
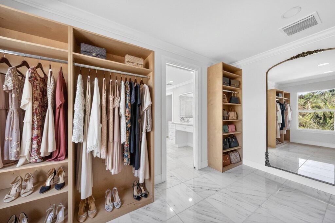
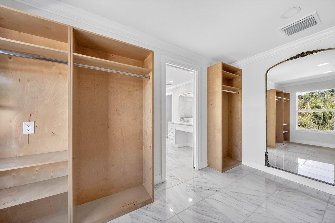
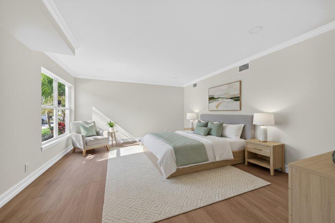
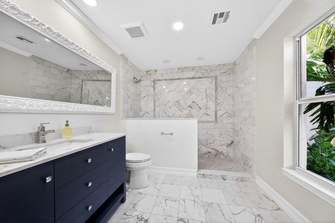
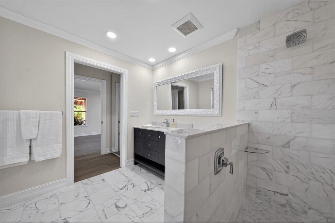
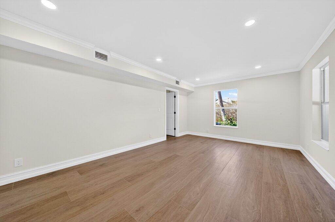
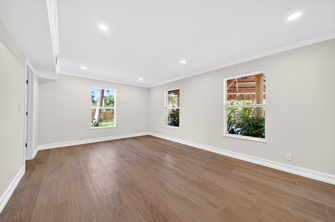
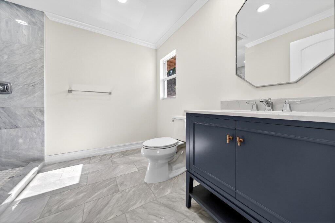
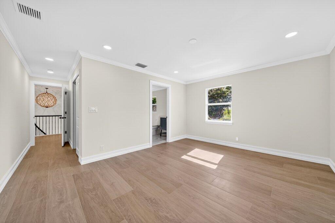
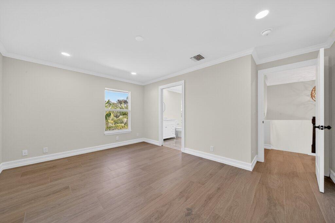
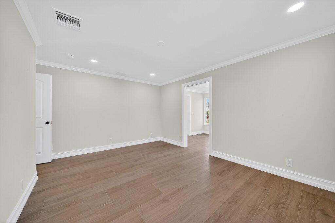
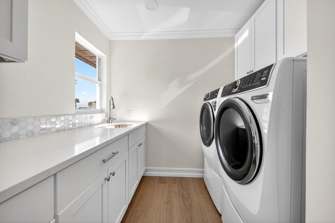
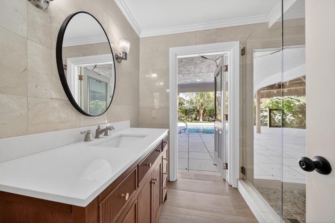
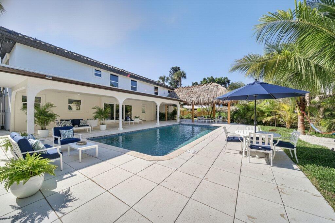
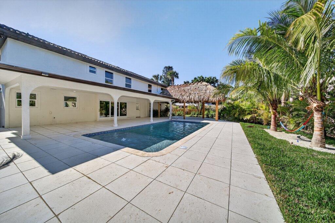
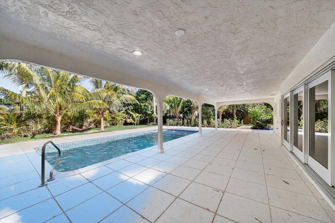
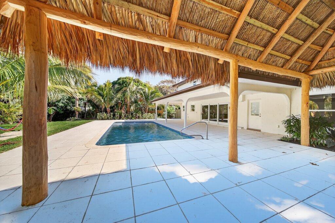
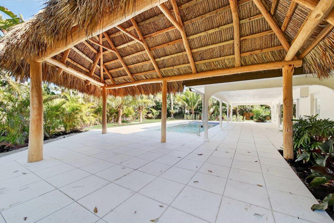
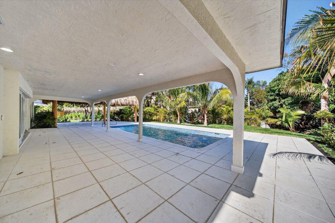
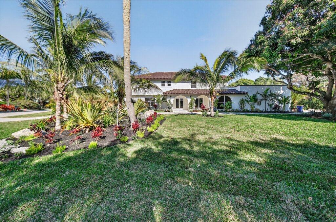
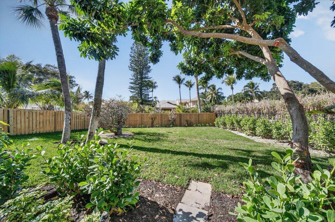
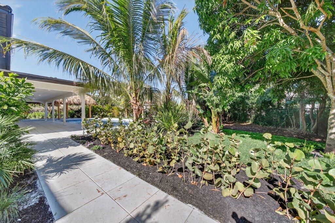
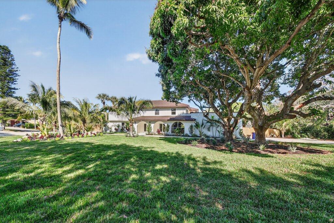
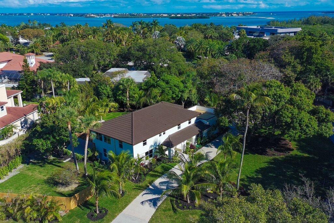
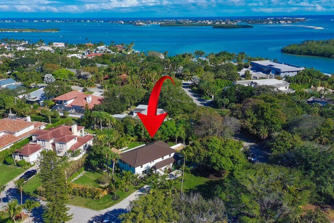
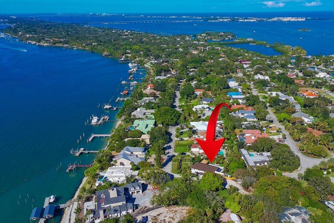
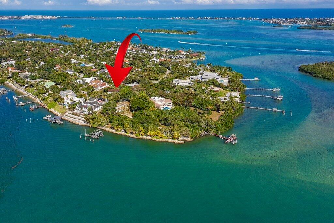
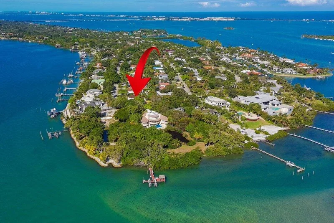
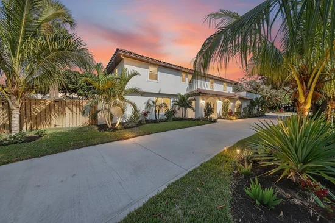
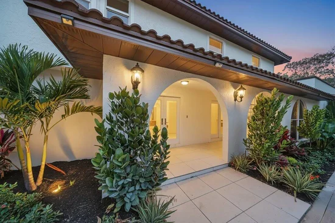
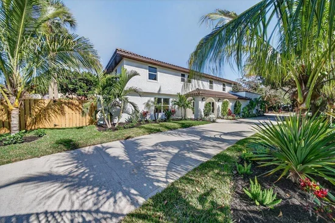
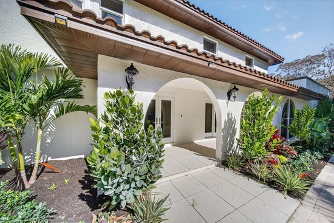
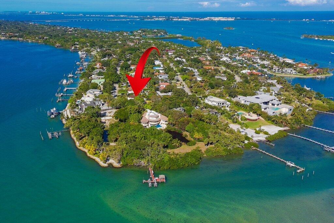
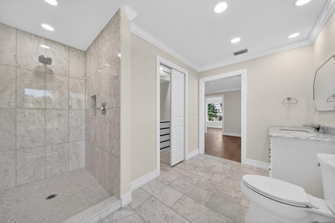
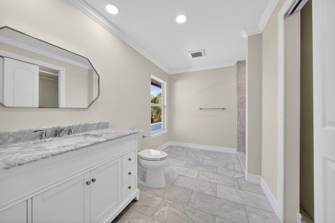
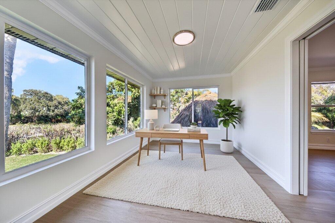
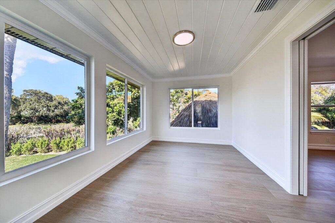
Sewall's Point latest remodel has arrived! Absolutely stunning and truly move-in ready. This exceptional residence has been completely gutted to the studs and thoughtfully reimagined from top to bottom, delivering modern luxury in one of Stuart's most coveted coastal communities. Often called one of Florida's best-kept secrets, Sewall's Point is an exclusive barrier island located just north of Palm Beach, nestled between the St. Lucie River and the Indian River Lagoon in Martin County. Voted Coastal Living's Happiest Seaside Town, the area is a nationally recognized Tree City and Audubon Society-Certified Bird Sanctuary, known for its lush canopy, protected wildlife, and timeless Old Florida charm. Situated in High Point at the island's southern tip, this property enjoys minimal traffic. The two-story, Mizner-inspired concrete block home sits on over half an acre, surrounded by all-new tropical landscaping and outdoor lighting. Designed to live large, this 4-bedroom residence offers the rare flexibility of a primary suite on either the first or second floor. The bright, open floor plan is ideal for relaxed everyday living and effortless entertaining. The entire living area features all-new oversized porcelain wood-look tile, creating a seamless and sophisticated flow throughout. The brand-new chef's kitchen is a true showstopper, featuring white cabinetry, Quartzite countertops, a large island with dramatic waterfall edge, stunning marble backsplash, and new Café appliances. Also, separate bar area for entertaining inside and out! Plus a brand-new laundry room adds style and function to the home. Each of the three additional bedrooms features its own en-suite bathroom, all finished with meticulous marble selections, providing privacy and luxury for family and guests alike. Upstairs, between the two bedrooms, is a versatile flex space perfect for a gym, playroom, or home office. Upstairs has been thoughtfully reconfigured to include a luxurious primary suite with an oversized private outdoor patio. The newly remodeled spa-inspired primary bathroom features his-and-her sinks, a makeup vanity, a freestanding garden tub, and a separate marble shower an indulgent retreat. The outdoor living spaces have been completely transformed. Enjoy all-new landscaping, updated outdoor lighting, a new tiki hut, a new pool deck, and a resurfaced pool, creating the ultimate setting for entertaining and island living. A large covered porch, screened patio, and multiple outdoor spaces further enhance the indoor-outdoor lifestyle. Additional upgrades include all-new impact glass windows and doors throughout, reinforcing both peace of mind and energy efficiency. This home is absolutely stunning and will not disappoint. There is truly too much to list and even more to experience in person. Schedule your private showing today and discover the best of Sewall's Point living.

Ask a Local Expert

Property Highlights

Property Type
Residential
Property Sub Type
Single Family Residence
Architectural Style
Mediterranean
Bedrooms
4
Total Bathrooms
5
Living Area
3,500
Price / Sqft
$656
Acres
0.54
Year Built
1978
Condition
Resale
Development Name
High Point
Cumulative Days On Market
229

Location

Area
6050 - Sewalls Point
City/Township
Sewalls Point
Direction Faces
Southeast
Development Name
High Point
View
Garden, Pool
Subdivision
High Point
County
Martin
Zoning
Residential

Location

Complex Name
High Point

Lake/Waterfront Information

Waterfront Features
None

Property Details
Price
$2,295,000
Condition
Resale
Property Type
Residential
Property Sub Type
Single Family Residence

Building

Structure Type
House
Levels
Two
Stories
2
Total Area
4,044

Community

Community Features
Home Owners Association

Local Schools

Elementary School
Felix A. Williams
Middle School
Stuart
High School
Jensen Beach

Interior Features

Bedrooms and Bathrooms

Total Bathrooms
5
Bathrooms on Main Level
2
Full Bathrooms
5
Bedrooms
4
Bedrooms on Main Level
2

Rooms and Basement

Total Rooms
9

Area and Spaces

Living Area
3,500

Appliances

Appliances
Cooktop, Dryer, Dishwasher, Microwave, Refrigerator, Washer

Interior Features

Interior Features
Breakfast Bar, Built In Features, Bathtub, Kitchen Island, Living Dining Room, Main Level Primary, Multiple Primary Suites, Split Bedrooms, Soaking Tub, Separate Shower, Tub Shower, Upper Level Primary
Flooring
Ceramic Tile, Marble
Laundry Features
Inside
Window Features
Storm Windows
Security Features
None
Electic
Phases3
Entry Location
Entry Level Living Area Y

Heating and Cooling

Heating Features
Central, Electric

Building Details
Construction

Architectural Style
Mediterranean
Year Built
1978

Materials
Construction Materials
Block, Concrete
Roof
Barrel

Terms

Terms

Special Conditions
Standard
Special Terms
Cash, Conventional
Cumulative Days On Market
229

Taxes

Tax

Tax (Annual)
$18,034

HOA

Has HOA
Yes
Association Fee
$16.67 /mo
Association Ammenities
None

Heating, Cooling & Utilities

Cooling Features
Central Air, Ceiling Fans, Electric

Utilities

Utilities
Cable Available, Water Available
Sewer
Septic Tank
Water Source
Public
Irrigation Source
Well

Lot

Acres
0.54
Lot Size
23,694
Lot Dimensions
162x150x200x97
Lot Features
Sprinklers Automatic, Sprinkler System

Exterior Features

Exterior Features
Outdoor Living Area
Patio And Porch Features
Covered, Patio

Parking

Total Parking Spaces
6
Garage Capacity
2
Covered Spaces
2
Parking Features
Attached, Garage, Garage Door Opener

Pool Features

Has Private Pool
Yes
Pool Features
In Ground, Pool Equipment

Phone:
Connect with:
Get a Link to this Property: Copy To Clipboard
QR Code link to this property

Payment Calculator

per month. fixed. % interest.
$
%
$
%
Principal & Interest
+ Home Insurance
+ Property Tax
+ HOA Fees
per month
Total interest paid over s will be:
All estimates and provided for informational purposes only. Actual amounts may vary. The output of the tool is not a loan offer or solicitation, nor is it financial or legal advice. Information, rates, programs and loan scenarios shown are for example only as of 19-Sep-2026 and are subject to change without notice. Interest rates provided by the St. Louis Federal Reserve Economic Data (FRED). All products are subject to credit and property approval. Not all products are available in all states or for all loan amounts. Other restrictions and limitations apply. Contact your preferred lender for the pricing associated with your specific transaction. Calculations are generated by Open Source mortgage calculation software tools using common mathematical formulas. All calculations should be independently verified.
Get Walk Score Content

Property History

Today
Property information last updated
236 days ago
Status Active. This is the date the listing was placed on market.
Cumulative Days on Market: 237 days (includes prior listings) · Currently listed since January 25, 2026. Data provided by the MLS.

Similar Properties